
Search results for "Hanging canoe" in Home Design Ideas
 Nantucket Looms
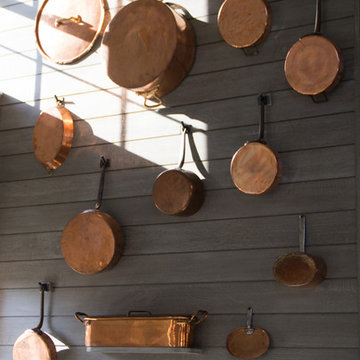
At the top of the stairs, a display of antique and contemporary copper pans adorn the grey wall. These pans bring out the copper accents in the Action Kitchen. The copper pots and pans are a combination of English and French antique, along with new copper pots from Jim Hamann Duparquet Copper Cookware. Copper was chosen to add warmth and to tie in with the copper riveting on the stove hoods.
The grey wall was painted by Riptide Finishes. The color was chosen for its reminiscence of the muted hues of Nantucket’s natural land and sea scape, ocean-washed shingles and grey skies.

 Galbiati Arreda
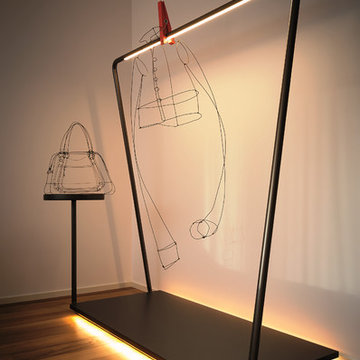
Coat hanger with Led lights incorporated at the entry.
Appendiabiti con luce a Led incorporata all'ingresso.
Minimalist home design photo in Milan
Minimalist home design photo in Milan
Find the right local pro for your project
 Reed Construction
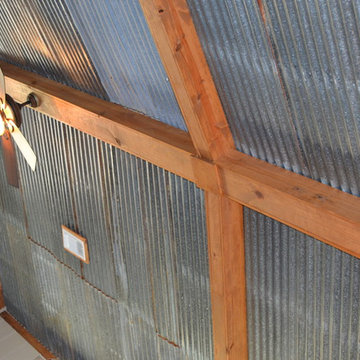
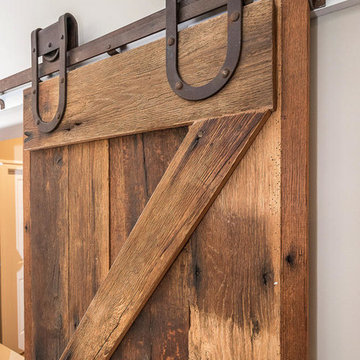
Close up of salvaged tin ceiling, complete with rust spots and faux beams. Ceiling fan is harbor breeze.
Inspiration for a rustic family room remodel in Dallas
Inspiration for a rustic family room remodel in Dallas



 Crystal Kitchen + Bath
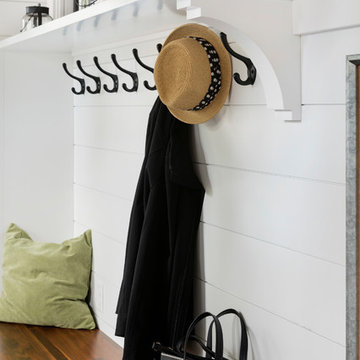
Designer details make this mudroom addition blend seamlessly with this 1920's home.
Photo by Spacecrafting Photography
Entryway - small traditional entryway idea in Minneapolis
Entryway - small traditional entryway idea in Minneapolis


 Antique Barnwood Reclaimers Inc
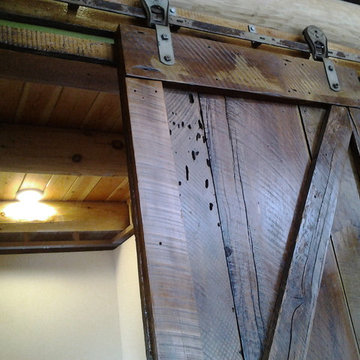
Antique barn door with roller and track system. Also, due to sub floor being exposed and expansion joint required in log construction, barn wood trim was added along pine logs and for base board. In the end gave it a perfect rustic touch.

 Artisan Builders LLC
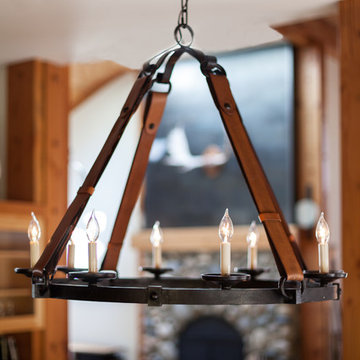
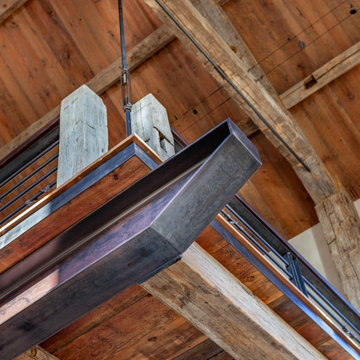
Hanging loft system, this picture shows a 28' I beam cantilevered over the kitchen and dining room. One end is on a kitchen wall and the other is what you can see in the picture. The 350 sqft loft above is hanging from the 1" steel rod that extends up through the reclaimed hand hewn truss. The layers and shadow lines of steel and wood are an impressive piece of architecture.
 Wishbone Woodworking, LLC
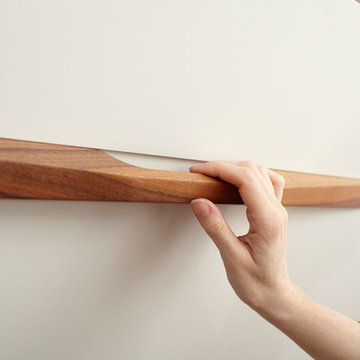
The Hidden Bed Project creates a more versatile space for a studio apartment.
A Queen size murphy bed folds down via a hand carved handle, and hidden shelving is revealed within. Walnut cabinets house clothing, jewelry storage, a hidden bar, and cleaning supplies. Cedar lined cabinets along the top provide seasonal clothing storage. Solid Walnut open shelving rests above a handcrafted Walnut bench.
 Ceramic Tile Design
Jeff Rumans
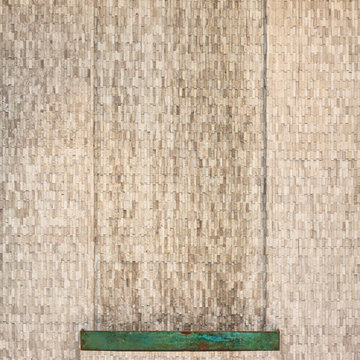
Inspiration for a large contemporary master beige tile and stone tile bathroom remodel in San Francisco
Inspiration for a large contemporary master beige tile and stone tile bathroom remodel in San Francisco



Sponsored
Columbus, OH

Hope Restoration & General Contracting
Columbus Design-Build, Kitchen & Bath Remodeling, Historic Renovations

 J.B. Nicholson Architecture
Ben Nicholson

Outdoor patio shower - large 1960s backyard concrete paver outdoor patio shower idea in Philadelphia with a pergola
Outdoor patio shower - large 1960s backyard concrete paver outdoor patio shower idea in Philadelphia with a pergola
 Hueber Industries
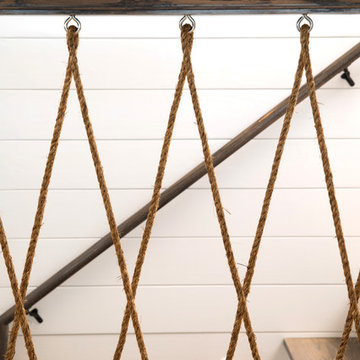
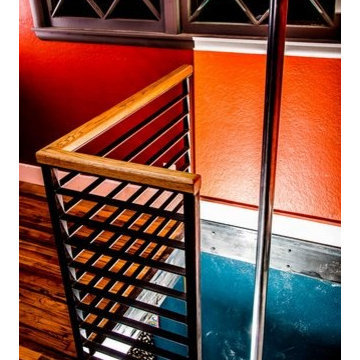
Firepole in the house! Railing designed and built by Hueber Industries LLC in Fort Collins, CO. www.hueberindustries.com
Example of a minimalist staircase design in Denver
Example of a minimalist staircase design in Denver

 PLANT Architect Inc.
Detail of the courtyard's natural cedar finish and painted slats
Example of a trendy home design design in Toronto
Example of a trendy home design design in Toronto

Sponsored
Columbus, OH
Hope Restoration & General Contracting
Columbus Design-Build, Kitchen & Bath Remodeling, Historic Renovations
 Cheryl Oldershaw
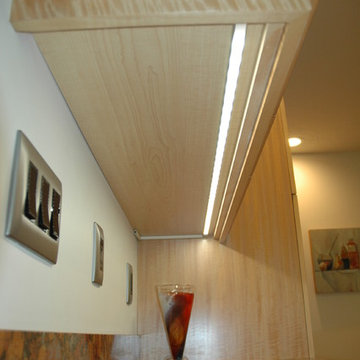
Countertop Artwork at it's best "Cambria" Aberdeen with the Exotic Veneer European Slab Anigre Design Craft Kitchen by Elkay, stainless steel appliances, Elkay E-granite sink and Dura Ceramic Flooring and Hafele LED Undercabinet lighting. Designed By Cheryl Oldershaw Chant from Marco Island, Florida a designer with McDaniels Kitchen and Bath a beautiful 4500sf showroom located in Lansing, Michigan
Contact Cheryl to discuss you new kitchen or bath project at cherylo@gomcdaniels.com
Cell (239)-450-0126
Office (517)-482-0748 ext.24
 InnovationLand
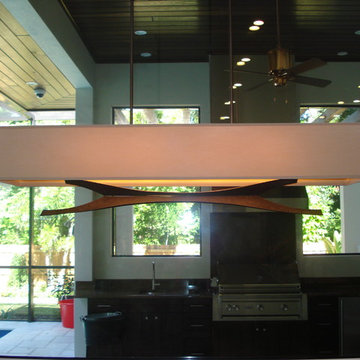
Among our Houston outdoor kitchens, this one is unique because of its concrete countertops, pergola with stucco wrapping and custom storage.
"It's not one of our biggest covered outdoor kitchens in Houston," says Outdoor Homescapes of Houston owner Wayne Franks. "But it's unique, and it looks really nice, too!"
The client, a young family, wanted an outdoor kitchen with a more minimalistic, modern look, explains Outdoor Homescapes senior designer Lisha Maxey.
"They're both doctors and very much attuned to detail," she says. "Their primary goal was to create a space where they could lounge while the children played as well as an area to entertain family and friends while cooking and dining outside."
Like a growing number of people wanting small outdoor kitchens in Houston, this client expressed interest in using concrete as a surface material: "The look is contemporary and is easily paired with any type of outdoor furniture," says Maxey, "from wicker to teak to iron."
Here's a closeup of the concrete countertops. You'll notice that they're glossy and smooth like glass, thanks to special sealers and a topcoat of UV-resistant resin that prevents the countertop from yellowing.
Since these particular clients lean toward the minimalistic side of contemporary design, she continues, "the standard granite countertop of many Houston outdoor kitchens would not work, since it typically has a lot of movement and can be busy."
Lisha sees the use of concrete as a growing outdoor design trend for Houston outdoor kitchens: "It's easy to maintain and again, leans towards a more modern look for outdoor."
All the furniture and lighting is from Restoration Hardware, says Lisha, who's offering $500 in free outdoor furniture consultation services as a special promotion. (Interested? Just contact us!)
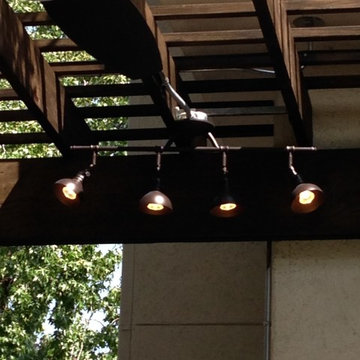
The dining and lounge chairs are from the Antibes collection in cast aluminum with a bronze finish. The table is a Belgian Trestle made of weathered concrete and teak. Simple track lighting was used on the pergola in keeping with the minimalist look of the space.
The pergola is a treated pine, stained a Minwax Jacobean, which appears almost black. "This client chose a pergola over a roof extension off the house because they wanted it to still seem light and airy in their outdoor space for their young children," explains Lisha. "They wanted a certain degree of sun and shade protection, which a pergola does provide, but they wanted it to seem a bit like a park for the kids to play in."
"The seating/storage bin was not a part of the original design," says Lisha. "As the project progressed, the client expressed interest in some sort of chest for the new outdoor furniture cushions to be stored in."
The design for the storage bin was developed to accommodate this request: "It eventually evolved into a seating area as well. And to keep the look consistent with the new kitchen, it was agreed that the stone be carried through the design. The wood top was necessary so we could design a hinged access for storage."

9