
Search results for "Hanging guns" in Home Design Ideas
 Atwood Custom Homes
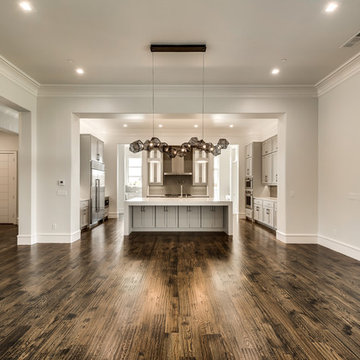
Example of a large tuscan open concept dark wood floor living room design in Dallas with beige walls, a hanging fireplace, a stone fireplace and a wall-mounted tv
 Wine Cellar Innovations
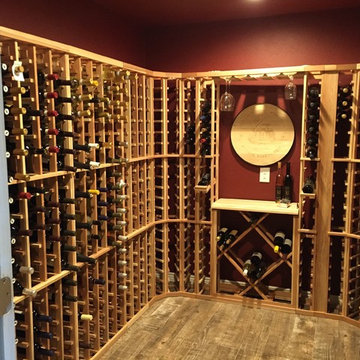
We couldn't be more pleased with how our wine room turned out. The racks arrived as promised even though I jumped the gun a little by writing you that some of the components didn't arrive. But they did the next day so my note was premature. The racks were easily assembled and fit as they were designed. I started out using the supplied nails, but quickly switched to a pneumatic brad nailer which made the process go faster and cleaner. As requested I've attached a photo of part of the room. We're using your racks mostly as storage though it looks like we may eventually do some collecting. We're now on a mission to fill some of the empty space you see in the photo. Your company was recommended to us by a neighbor who also built a wine room (Chris & Sandra Sheets). Our room measures 7' x 9' with a little alcove where I built a cabinet out of redwood to match the racks. We then added a 28-bottle fridge on top of the cabinet. I also added an LED rope light on top the racks, all hidden by some redwood trim pieces. Thanks for all the help and hand-holding during the process. I'd happily recommend Wine Cellar Innovations.

Find the right local pro for your project
 Custom Kitchens by Design, Inc.
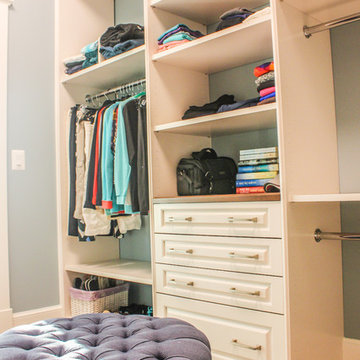
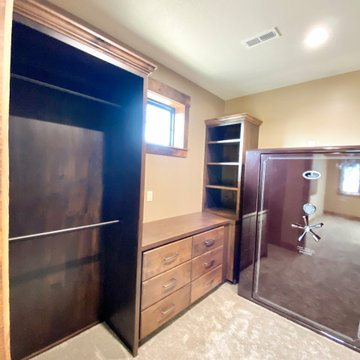
Custom Cabinetry for Master closet with plenty of shelving and room to hang clothes as well. A custom gun safe was the perfect addition to this spacious closet.

 Seating Innovations
Rachelle Beardall
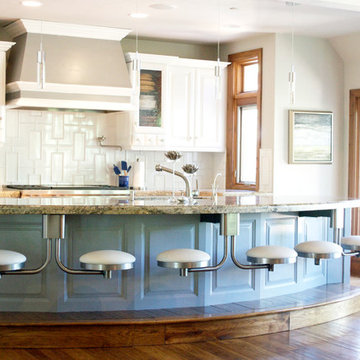
Example of a large trendy l-shaped medium tone wood floor eat-in kitchen design in Salt Lake City with an undermount sink, shaker cabinets, gray cabinets, solid surface countertops, gray backsplash, ceramic backsplash, stainless steel appliances and an island
Example of a large trendy l-shaped medium tone wood floor eat-in kitchen design in Salt Lake City with an undermount sink, shaker cabinets, gray cabinets, solid surface countertops, gray backsplash, ceramic backsplash, stainless steel appliances and an island
 Brant Homes LLC
His closet. Custom built in hanging and shelving with drawers. Gun safe.
Built-in closet - mid-sized rustic gender-neutral built-in closet idea in Kansas City with white cabinets
Built-in closet - mid-sized rustic gender-neutral built-in closet idea in Kansas City with white cabinets


 Seating Innovations
Rachelle Beardall
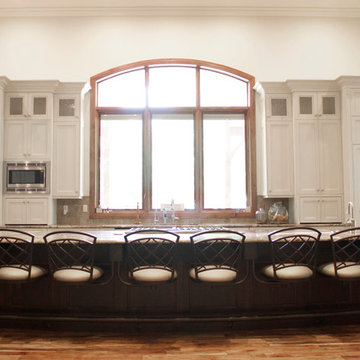
Inspiration for a large contemporary single-wall light wood floor eat-in kitchen remodel in Salt Lake City with an undermount sink, shaker cabinets, white cabinets, granite countertops, beige backsplash, ceramic backsplash, white appliances and an island
Inspiration for a large contemporary single-wall light wood floor eat-in kitchen remodel in Salt Lake City with an undermount sink, shaker cabinets, white cabinets, granite countertops, beige backsplash, ceramic backsplash, white appliances and an island
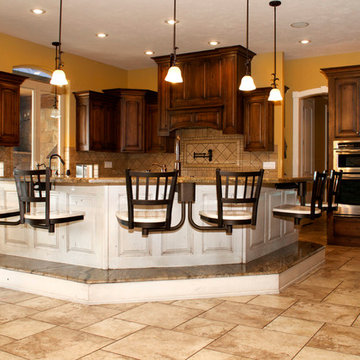 Seating Innovations
Rachelle Beardall
Large l-shaped ceramic tile eat-in kitchen photo in Salt Lake City with a drop-in sink, raised-panel cabinets, dark wood cabinets, granite countertops, beige backsplash, ceramic backsplash, stainless steel appliances and an island
Large l-shaped ceramic tile eat-in kitchen photo in Salt Lake City with a drop-in sink, raised-panel cabinets, dark wood cabinets, granite countertops, beige backsplash, ceramic backsplash, stainless steel appliances and an island
 Wine Cellar Innovations
This beautiful basement room is housing our Designer Series wine racks which are full depth racks at 13 1/2 inches and whole the full body of the wine bottle. They stand six feet tall. Pictured in Allheart Redwood with a Dark Walnut stain, this client purchased a tasting center with hanging glass wine rack along with several individual wine racks with curved corners to fill a wall.
"I love the wine racks! They're beautiful and perfect for my new wine cellar. I need to order one more to complete the space.
Assembly was easy with a nail gun. Attaching the racks to the walls was simple too. I added three of the smaller boxes on top for odd shaped bottles. Even the boxes were easy to add." Kris B.


 Redl World Class Kitchens
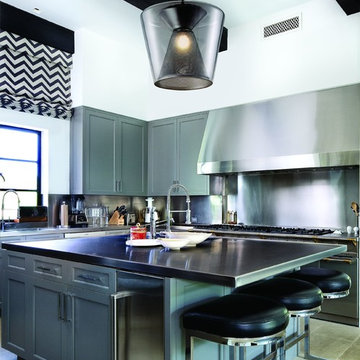
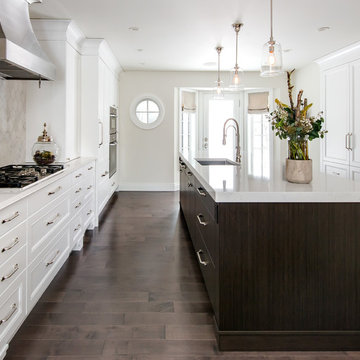
Large island done in gun metal ebony with eating bar is a great way to maximize space.
Redl Kitchens
156 Jessop Avenue
Saskatoon, SK S7N 1Y4
10341-124th Street
Edmonton, AB T5N 3W1
1733 McAra St
Regina, SK, S4N 6H5
 Redl World Class Kitchens
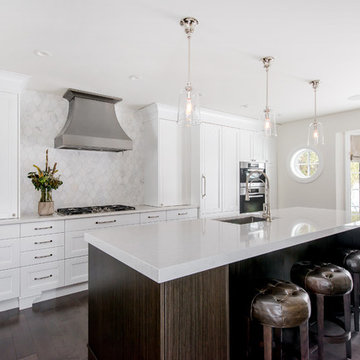
This transitional style kitchen looks stunning done in white lacquer and gun metal ebony veneer.
Redl Kitchens
156 Jessop Avenue
Saskatoon, SK S7N 1Y4
10341-124th Street
Edmonton, AB T5N 3W1
1733 McAra St
Regina, SK, S4N 6H5
 Caruana Interiors & Contracting
Whitesell Photography
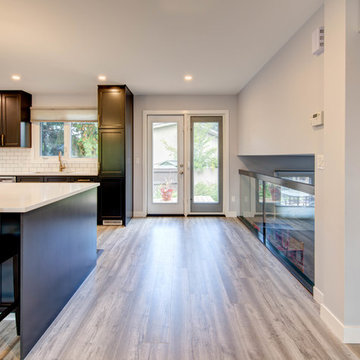
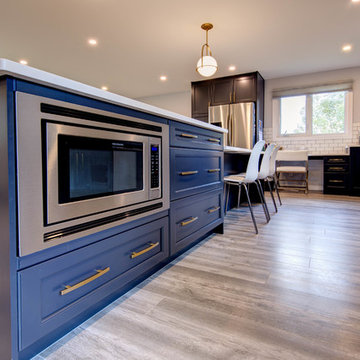
Open concept kitchen - mid-sized transitional l-shaped laminate floor and brown floor open concept kitchen idea in Edmonton with a single-bowl sink, shaker cabinets, blue cabinets, quartz countertops, white backsplash, ceramic backsplash, stainless steel appliances, an island and white countertops
Open concept kitchen - mid-sized transitional l-shaped laminate floor and brown floor open concept kitchen idea in Edmonton with a single-bowl sink, shaker cabinets, blue cabinets, quartz countertops, white backsplash, ceramic backsplash, stainless steel appliances, an island and white countertops
 Caruana Interiors & Contracting
Whitesell Photography
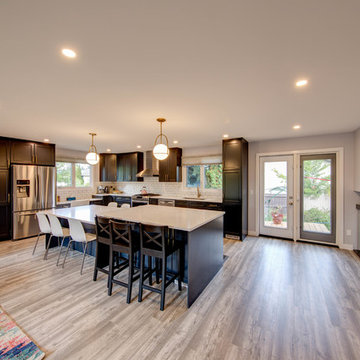
Open concept kitchen - mid-sized transitional l-shaped laminate floor and brown floor open concept kitchen idea in Edmonton with a single-bowl sink, shaker cabinets, blue cabinets, quartz countertops, white backsplash, ceramic backsplash, stainless steel appliances, an island and white countertops
Open concept kitchen - mid-sized transitional l-shaped laminate floor and brown floor open concept kitchen idea in Edmonton with a single-bowl sink, shaker cabinets, blue cabinets, quartz countertops, white backsplash, ceramic backsplash, stainless steel appliances, an island and white countertops

Sponsored
Columbus, OH

Hope Restoration & General Contracting
Columbus Design-Build, Kitchen & Bath Remodeling, Historic Renovations
 Caruana Interiors & Contracting
Whitesell Photography
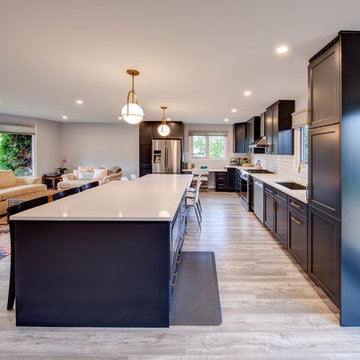
Mid-sized transitional l-shaped laminate floor and brown floor open concept kitchen photo in Edmonton with a single-bowl sink, shaker cabinets, blue cabinets, quartz countertops, white backsplash, ceramic backsplash, stainless steel appliances, an island and white countertops
Mid-sized transitional l-shaped laminate floor and brown floor open concept kitchen photo in Edmonton with a single-bowl sink, shaker cabinets, blue cabinets, quartz countertops, white backsplash, ceramic backsplash, stainless steel appliances, an island and white countertops
 Caruana Interiors & Contracting
Whitesell Photography
Inspiration for a mid-sized transitional l-shaped laminate floor and brown floor open concept kitchen remodel in Edmonton with a single-bowl sink, shaker cabinets, blue cabinets, quartz countertops, white backsplash, ceramic backsplash, stainless steel appliances, an island and white countertops
Inspiration for a mid-sized transitional l-shaped laminate floor and brown floor open concept kitchen remodel in Edmonton with a single-bowl sink, shaker cabinets, blue cabinets, quartz countertops, white backsplash, ceramic backsplash, stainless steel appliances, an island and white countertops
 Redl World Class Kitchens
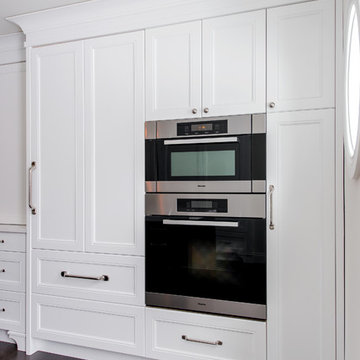
Built in appliances offer a sleek and stunning look surrounded by white lacquer cabinets.
Redl Kitchens
156 Jessop Avenue
Saskatoon, SK S7N 1Y4
10341-124th Street
Edmonton, AB T5N 3W1
1733 McAra St
Regina, SK, S4N 6H5
4