
Search results for "Hanging guns" in Home Design Ideas
 David Lund Design
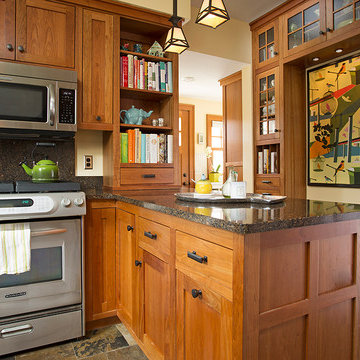
Adjacent to the main kitchen is a low profile home office and display cabinet. Perfect for a lap top, paper management, and kids' artwork, it allows for organization of activities and items that often spill over into the working kitchen.
Eric & Chelsea Eul Photography
 Lila

LilaMy 1950's ranch kitchen wasn't bad enough to justify a remodel, until I wandered into a cabinet warehouse closing down & selling their inventory for $60 a cabinet. I had 3 hours to get cabinets out of their warehouse. For $1000, I had cabinets close to fitting the space, and a few extra for spare parts. Then my neighbor who was going to install the cabinets for me decided after 3 days that he didn't want to work with me. I finished the remodel myself, my first interior remodel project, not counting hanging shelves, ever. My boyfriend helped with advice, loan of a tile saw & nail gun, and a few of the projects. But I did the bulk of the work on my own - including cutting down and building up cabinets where they didn't exactly fit the space. My favorite things in the kitchen are the bits I had to figure out how to make fit. I hired professionals to run 2 new electrical circuits to meet code on the refrigerator wall. My appliances, fixtures & hardware were all from craigslist, ebay, or re-use stores. My goal was to finish the project under $3000, but it ended up closer to $5000. (That includes the 3 days pay for the neighbor.) It only took me 6 months (often only working 1 day on a weekend per week), and I had a blast. I also found that when you are doing the work yourself, it is not nearly as frustrating at how long it takes.
 We Got Lites
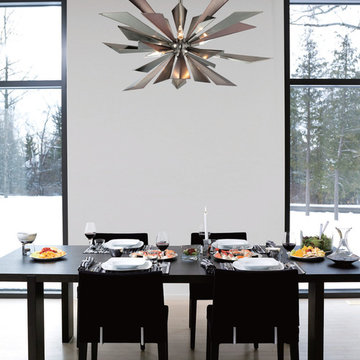
Like designer runway fashions, the Galaxy collection is trendsetting, light-catching and beautifully inventive, challenging conventional notions of chandeliers. Sleek in design and contemporary in shiny chrome accented with gun metal, these are anything but typical. The orbital design is freely formed by rays of metal creating showstopping chandeliers.
Measurements and Information:
Width: 28.125"
Height: 62"
Includes 2 x 12" + 2 x 6" Rods
Supplied with 6" electrical wire
Approximate hanging weight: 17 pounds
Finish: Midnight Chrome
7 Lights
Accommodates 7 x 60 watt (max.) candelabra base bulbs
Safety Rating: UL and CUL listed
Find the right local pro for your project
 Custom Kitchens by Design, Inc.
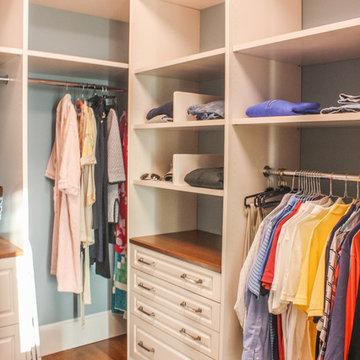

Custom Cabinetry for Master closet with plenty of shelving and room to hang clothes as well. A custom gun safe was the perfect addition to this spacious closet.
 BeylaBlue Designs
Walk-in closet security door with dressers, hanging rods, cube storage, and shelving. Jennifer Vera Photography.
Inspiration for a mid-sized timeless gender-neutral porcelain tile and beige floor walk-in closet remodel in Houston with flat-panel cabinets and white cabinets
Inspiration for a mid-sized timeless gender-neutral porcelain tile and beige floor walk-in closet remodel in Houston with flat-panel cabinets and white cabinets
 Kitchens by Good Guys
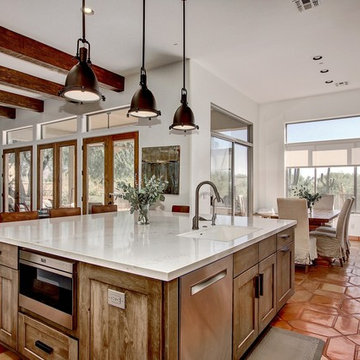
Beautiful weathered grey industrial southwestern styled kitchen. This was a custom finish of tattered fence by RD Henry on a flat panel shaker door, with beautiful gun metal hardware. Our client had custom shelves made by a local artist to complete the industrial style.
 Seating Innovations
Rachelle Beardall
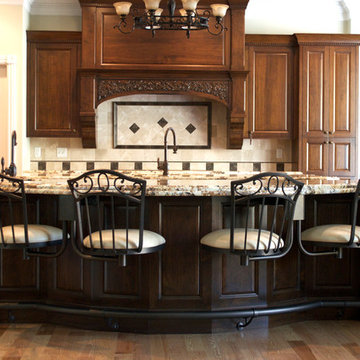
Mid-sized trendy l-shaped light wood floor eat-in kitchen photo in Salt Lake City with an undermount sink, recessed-panel cabinets, medium tone wood cabinets, granite countertops, beige backsplash, ceramic backsplash and two islands
Mid-sized trendy l-shaped light wood floor eat-in kitchen photo in Salt Lake City with an undermount sink, recessed-panel cabinets, medium tone wood cabinets, granite countertops, beige backsplash, ceramic backsplash and two islands

Sponsored
Columbus, OH

Hope Restoration & General Contracting
Columbus Design-Build, Kitchen & Bath Remodeling, Historic Renovations
 SR Fine Home Builders
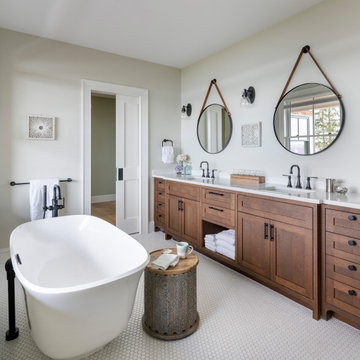
Beach style master double-sink freestanding bathtub photo in Providence with recessed-panel cabinets, dark wood cabinets, beige walls, an undermount sink, white countertops and a built-in vanity
 Seating Innovations
Rachelle Beardall
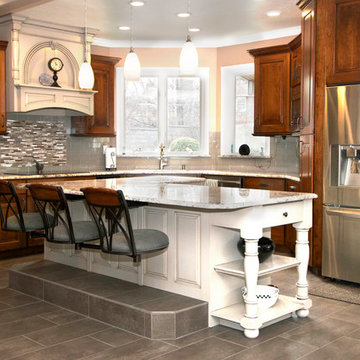
Inspiration for a mid-sized timeless l-shaped ceramic tile eat-in kitchen remodel in Salt Lake City with an undermount sink, medium tone wood cabinets, granite countertops, gray backsplash, ceramic backsplash, stainless steel appliances, an island and shaker cabinets
Inspiration for a mid-sized timeless l-shaped ceramic tile eat-in kitchen remodel in Salt Lake City with an undermount sink, medium tone wood cabinets, granite countertops, gray backsplash, ceramic backsplash, stainless steel appliances, an island and shaker cabinets


 Atwood Custom Homes
Living room - large mediterranean open concept dark wood floor living room idea in Dallas with beige walls, a hanging fireplace, a stone fireplace and a wall-mounted tv
 Closet Factory
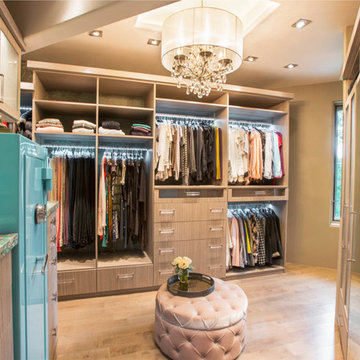
Comprised of a Roucke textured melamine, this boutique closet corales everything with a mix of organizational elements, from cubbies and hanging to shelving and drawers.
“The client added wallpaper, a chandelier, and Lucite door and drawer hardware to complete the stylish look,” says designer Jana Henderson of Closet Factory Colorado.
See more photos of this project under "Fashionista Boutique Closet"

Sponsored
Columbus, OH

Structural Remodeling
Franklin County's Heavy Timber Specialists | Best of Houzz 2020!
 Wild Child
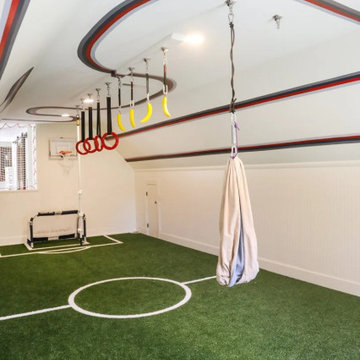
This playroom is every soccer-loving kid’s dream come true! Designed for two elementary school-aged boys, it’s now a kids soccer indoor playroom, complete with commercial-grade padded turf and inset white lines for that real-game feel. We also threw in some ninja elements, a yoga swing, and a basketball hoop, so there’s no shortage of action and fun. The boys can play soccer year-round, rain or shine! To kick things up a notch, we added a super fun, striped custom mural on the walls and ceiling, giving the whole space tons of energy. It’s the ultimate playroom for soccer, strength, and endless fun.
 Custom Kitchens by Design, Inc.
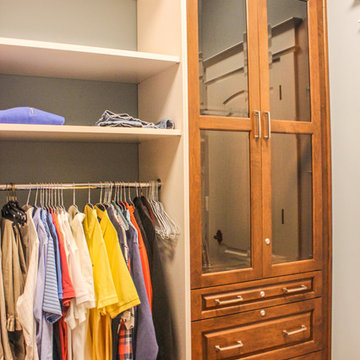
Custom Cabinetry for Master closet with plenty of shelving and room to hang clothes as well. A custom gun safe was the perfect addition to this spacious closet.
 Atwood Custom Homes

Inspiration for a large mediterranean open concept dark wood floor living room remodel in Dallas with beige walls, a hanging fireplace, a stone fireplace and a wall-mounted tv
 Custom Kitchens by Design, Inc.
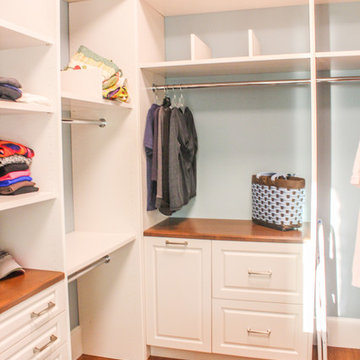
Custom Cabinetry for Master closet with plenty of shelving and room to hang clothes as well. A custom gun safe was the perfect addition to this spacious closet.



 Hurst Design Build Remodel
Photo: Amy Rizer Photography © 2018 Houzz

Open concept kitchen - transitional u-shaped dark wood floor and brown floor open concept kitchen idea with shaker cabinets, white cabinets, brown backsplash, wood backsplash, stainless steel appliances, an island and white countertops
Open concept kitchen - transitional u-shaped dark wood floor and brown floor open concept kitchen idea with shaker cabinets, white cabinets, brown backsplash, wood backsplash, stainless steel appliances, an island and white countertops
 kelly mcguill home
Kyle Caldwell Photography
Example of a large transitional open concept living room design in Boston
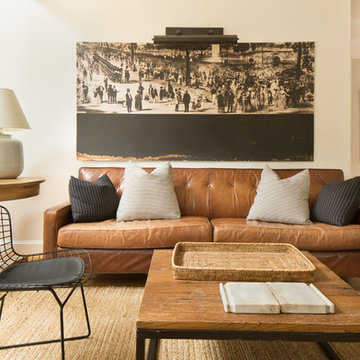
Example of a large transitional open concept living room design in Boston
3