
Search results for "Hanging guns" in Home Design Ideas

 Mitchell Wall Architecture and Design
The young couple created a bedroom for their toddler reflective of their shared vision. The rocking chair is hand crafted by the Architect while studying in Copenhagen. The light fixture is from Ikea
Alise O'Brien Photography

 Wall Control
If you have been looking for a great pegboard for Nerf guns then look no further! Wall Control Pegboard works great for Nerf gun pegboard storage and pegboard Nerf blaster wall organization. Get your (or your kid's) Nerf guns up off of the floor, out of the toy chest, and nicely organized on the wall with a Wall Control pegboard organizer for Nerf gun storage. Thanks for another great customer photo!
 Bridget Cooper Interiors
Mike Heyden

Example of a large transitional master dark wood floor and brown floor bedroom design in Other with beige walls and no fireplace
Example of a large transitional master dark wood floor and brown floor bedroom design in Other with beige walls and no fireplace
Find the right local pro for your project
 New Old, LLC
Dustin Peck Photography
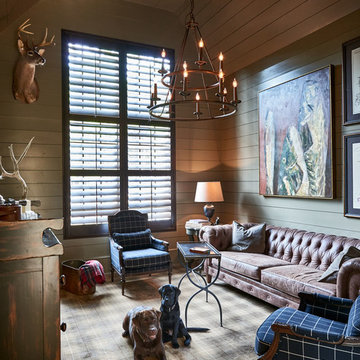
Inspiration for a mid-sized timeless open concept carpeted family room library remodel in Charlotte with beige walls, no fireplace and no tv
Inspiration for a mid-sized timeless open concept carpeted family room library remodel in Charlotte with beige walls, no fireplace and no tv
 Carla Bast Design

Backsplash: Client provided beer cap collection, Upper Bar Top: Concrete, Lower Bar Top: Silestone Quartz Lagoon, Lamp: Machine Age Lamps, Art: Client Collection, Alyssa Lee Photography
 kelly mcguill home
Kyle Caldwell Photography
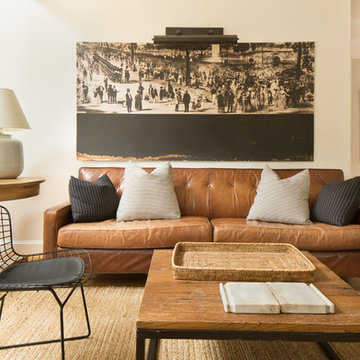
Example of a large transitional open concept living room design in Boston
Example of a large transitional open concept living room design in Boston

 Purple Cherry Architecture & Interiors
Extensive custom millwork, two islands, and an abundance of natural light combine to create a feeling of casual sophistication in the main kitchen. A screen porch is connected, offering nearby space for gracious waterfront dining.



 Elizabeth Taich Design
Elizabeth Taich Design is a Chicago-based full-service interior architecture and design firm that specializes in sophisticated yet livable environments.

 Brown Bear Builders Inc.
Mid-sized mountain style formal and enclosed medium tone wood floor living room photo in Atlanta with a standard fireplace, a stone fireplace and no tv

 Brewster Home Fashions
A perfect match in any entryway, this fresh herb wallpaper adds a fun vibe to walls that makes preparing meals much more enjoyable!
Inspiration for a mid-sized cottage light wood floor entryway remodel in Boston with green walls and a white front door
Inspiration for a mid-sized cottage light wood floor entryway remodel in Boston with green walls and a white front door

 peter c quinn architect
Lauren Rubenstein Photography
Barn - huge farmhouse detached barn idea in Atlanta
Barn - huge farmhouse detached barn idea in Atlanta

 ZeroEnergy Design
Modern family loft renovation. A young couple starting a family in the city purchased this two story loft in Boston's South End. Built in the 1990's, the loft was ready for updates. ZED transformed the space, creating a fresh new look and greatly increasing its functionality to accommodate an expanding family within an urban setting. Improvement were made to the aesthetics, scale, and functionality for the growing family to enjoy.
Photos by Eric Roth.
Construction by Ralph S. Osmond Company.
Green architecture by ZeroEnergy Design.



 Sarah Greenman
Photo: Sarah Greenman © 2014 Houzz
Design: New Leaf Construction
Inspiration for a contemporary concrete floor kitchen/dining room combo remodel in Dallas with white walls and no fireplace
Inspiration for a contemporary concrete floor kitchen/dining room combo remodel in Dallas with white walls and no fireplace

 peter c quinn architect
Lauren Rubenstein Photography

Example of a huge cottage detached barn design in Atlanta
Example of a huge cottage detached barn design in Atlanta
 peter c quinn architect
Lauren Rubenstein Photography

Example of a huge country detached shed design in Atlanta
Example of a huge country detached shed design in Atlanta


 TKS Design Group
Free ebook, Creating the Ideal Kitchen. DOWNLOAD NOW
Starting out with a project that has good bones is always a bonus as was the case with the project. This young family has a great house on a great street in a great location. The kitchen was a large space with ample room and great view to the backyard. The dated cabinets and large peninsula layout however were not working for them, so they came in looking for a fresh start.
Goals for the project included adding a large island with seating for four and a bright, open and cheerful space for daily meals and entertaining. Our clients also wanted to keep the existing breakfast table, but the original space did not allow for an island and breakfast table. Our solution was to create banquette seating which gave us the extra inches necessary to accomplish both.
The larger awning window over the kitchen sink allows for ample light in the new space. The wall between the kitchen and family room was partially removed to provide the more open feeling our clients desired.
The work triangle is centered on the island which serves as a big open prep space conveniently located across from the large pro style range. The island also houses the microwave and a 2nd oven for larger gatherings. A new counter depth fridge and beverage center provide options for refrigeration.
A simple pallet of white cabinetry, Carrera marble countertops and polished nickel fixtures will be a timeless look and provide a lovely backdrop for entertaining and spending time with family.
Designed by: Susan Klimala, CKD, CBD
Photography by: Mike Kaskel
For more information on kitchen and bath design ideas go to: www.kitchenstudio-ge.com
 Meghan Shadrick Interiors
Jessica Delaney Photography
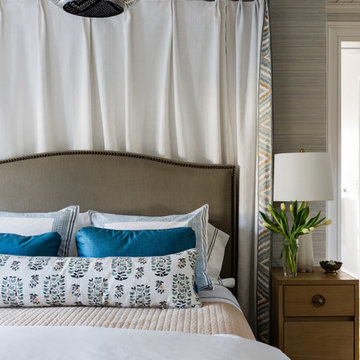
Bedroom - mid-sized transitional master bedroom idea in Boston with gray walls
Bedroom - mid-sized transitional master bedroom idea in Boston with gray walls
 Court Atkins Group

Example of a mid-sized classic medium tone wood floor living room design in Charleston with a bar, green walls, no fireplace and a wall-mounted tv
1