
Search results for "Hanging head" in Home Design Ideas
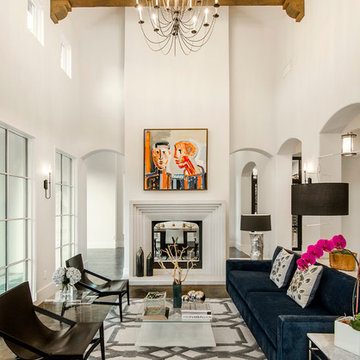
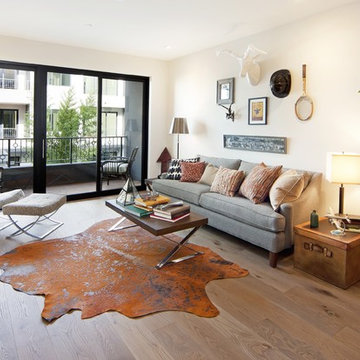
Example of a trendy formal and enclosed medium tone wood floor living room design in Dallas with white walls
 Catherine Macfee Interior Design
David Duncan Livingston

Cottage painted wood floor eat-in kitchen photo in San Francisco with a farmhouse sink, shaker cabinets, gray cabinets, multicolored backsplash, stainless steel appliances and no island
Cottage painted wood floor eat-in kitchen photo in San Francisco with a farmhouse sink, shaker cabinets, gray cabinets, multicolored backsplash, stainless steel appliances and no island
 land to living
Vance Fox

Inspiration for a large rustic formal living room remodel in Sacramento with a standard fireplace and a stone fireplace
Inspiration for a large rustic formal living room remodel in Sacramento with a standard fireplace and a stone fireplace
Find the right local pro for your project

 Prachi Damle Photography
Example of a large asian marble floor bedroom design in Mumbai with blue walls
 BRG Homes

Large trendy l-shaped light wood floor kitchen photo in Miami with a single-bowl sink, flat-panel cabinets, white cabinets, marble countertops, metallic backsplash, metal backsplash, stainless steel appliances and an island


Sponsored
Columbus, OH

Structural Remodeling
Franklin County's Heavy Timber Specialists | Best of Houzz 2020!

 The Anderson Studio of Architecture & Design
This creek side Kiawah Island home veils a romanticized modern surprise. Designed as a muse reflecting the owners’ Brooklyn stoop upbringing, its vertical stature offers maximum use of space and magnificent views from every room. Nature cues its color palette and texture, which is reflected throughout the home. Photography by Brennan Wesley
 Spectrum Interior Design, Inc.

Example of a mid-sized classic open concept dark wood floor and brown floor family room design in San Francisco with beige walls, a standard fireplace, a stone fireplace and a wall-mounted tv

 BCV ARCHITECTURE + INTERIORS
Bruce Damonte
Inspiration for a large rustic open concept medium tone wood floor living room remodel in San Francisco with a corner fireplace and a stone fireplace
Inspiration for a large rustic open concept medium tone wood floor living room remodel in San Francisco with a corner fireplace and a stone fireplace
 Whizgirl Designs
Aaron Bailey Photography
Example of a beach style bedroom design in Jacksonville with gray walls
Example of a beach style bedroom design in Jacksonville with gray walls
 nicole chouinard color & design
Living room - contemporary medium tone wood floor living room idea in San Francisco with white walls and a standard fireplace

 Axial Arts Architecture
This project was designed to accommodate the client’s wish to have a traditional and functional barn that could also serve as a backdrop for social and corporate functions. Several years after it’s completion, this has become just the case as the clients routinely host everything from fundraisers to cooking demonstrations to political functions in the barn and outdoor spaces. In addition to the barn, Axial Arts designed an indoor arena, cattle & hay barn, and a professional grade equipment workshop with living quarters above it. The indoor arena includes a 100′ x 200′ riding arena as well as a side space that includes bleacher space for clinics and several open rail stalls. The hay & cattle barn is split level with 3 bays on the top level that accommodates tractors and front loaders as well as a significant tonnage of hay. The lower level opens to grade below with cattle pens and equipment for breeding and calving. The cattle handling systems and stocks both outside and inside were designed by Temple Grandin- renowned bestselling author, autism activist, and consultant to the livestock industry on animal behavior. This project was recently featured in Cowboy & Indians Magazine. As the case with most of our projects, Axial Arts received this commission after being recommended by a past client.



 Sarah Greenman
Photo: Sarah Greenman © 2013 Houzz
Kids' bedroom - bedroom industrial gender-neutral kids' bedroom idea in Dallas with white walls
Kids' bedroom - bedroom industrial gender-neutral kids' bedroom idea in Dallas with white walls
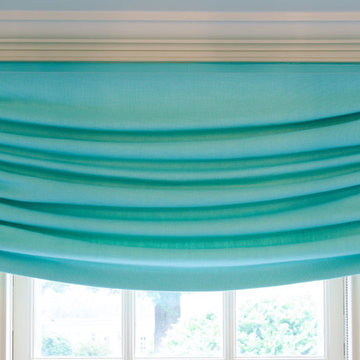

 Alexandra Crafton
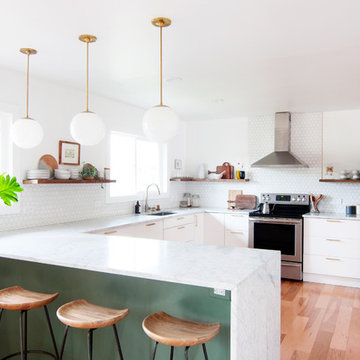
Wall paint: Simply White, Benjamin Moore; hardwood floor: Southern Pecan Natural, Home Depot; cabinets: Veddinge, Ikea; sink: Undermount Deep Single Bowl, Zuhne; faucet: Ringskär, Ikea; range hood: Luftig, Ikea; shelves: Reclaimed Wood Shelving + Brackets, West Elm; backsplash: Retro 2" x 2" Hex Porcelain Mosaic Tile in Glossy White, EliteTile; hardware: Edgecliff Pull - Natural Brass, Schoolhouse Electric; dinnerware: Coupe Line in Opaque White, Heath Ceramics; countertop: Carrara Marble, The Stone Collection; pendant lights: Luna Pendant, Schoolhouse Electric; bar color: Cushing Green lightened with Simply White, Benjamin Moore; stools: West Elm (no longer sold)
Design: Annabode + Co
Photo: Allie Crafton © 2016 Houzz
 Promenade Design + Build
Luxe Magazine
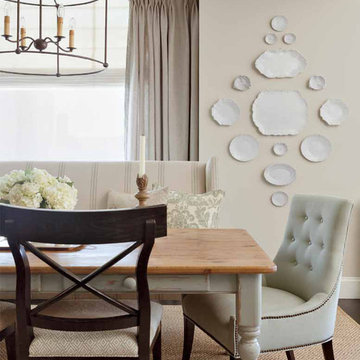
Elegant dark wood floor dining room photo in New York with beige walls
Elegant dark wood floor dining room photo in New York with beige walls

Sponsored
Columbus, OH

Hope Restoration & General Contracting
Columbus Design-Build, Kitchen & Bath Remodeling, Historic Renovations

 The Morrison hOMe Tiny House
The view from the kitchen down hOMe, our modern 207sf tiny house on wheels. Note the storage space under each step on the stairs. They provide 25sf of storage space. The desks fold down as do the chairs. The heater is a propane unit. The bathroom is just beyond the red curtain and the end.

 Closets of Style

Cabinets are in our Maple color exclusive for our garage line. The Ebony Star countertop workbench has a gridwall above for tool organization and overhead storage rack for extra storage.
44