
Search results for "Hanging head" in Home Design Ideas
 Carriage Lane Design-Build Inc.
Photography: Stephani Buchman

Mid-sized danish single-wall porcelain tile utility room photo in Toronto with an undermount sink, flat-panel cabinets, white cabinets, quartzite countertops, white walls and a stacked washer/dryer
Mid-sized danish single-wall porcelain tile utility room photo in Toronto with an undermount sink, flat-panel cabinets, white cabinets, quartzite countertops, white walls and a stacked washer/dryer

 IDF Studio
This primary bedroom exudes calm and sophistication with floor-to-ceiling drapery featuring both blackout and sheer layers, allowing for flexible light control. The wrap-around headboard with a wood back and upholstered front creates a cozy focal point, complemented by wood and white nightstands and a wooden bench with butterfly joint details. Pendant lights provide soft ambient lighting, while a shaggy white area rug over wood floors adds warmth and texture. Flush trim and recessed baseboards enhance the clean, modern lines, and a blue throw blanket adds a subtle pop of color, completing the layered, serene design. Photo by Thomas Kuoh.
 Hudson Street Design
Empire Contracting Inc
707.884.9789
Photos By: Sea Ranch Images
www.searanchimages.com
707.653.6866
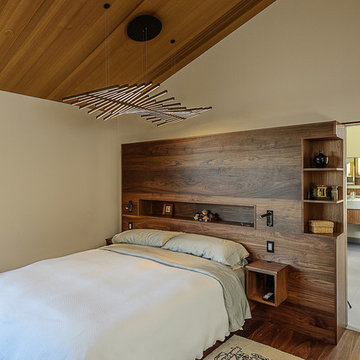
Inspiration for a mid-century modern bedroom remodel in San Francisco
Inspiration for a mid-century modern bedroom remodel in San Francisco
Find the right local pro for your project
 Neumann Mendro Andrulaitis Architects LLP
Ciro Coelho Photography

Inspiration for a large coastal master mosaic tile freestanding bathtub remodel in Santa Barbara with beige walls
Inspiration for a large coastal master mosaic tile freestanding bathtub remodel in Santa Barbara with beige walls
 April Balliette
Photographer: Ryan Gamma

Mid-sized trendy kids' white tile and porcelain tile porcelain tile and beige floor alcove bathtub photo in Tampa with flat-panel cabinets, gray cabinets, white walls, an undermount sink, quartz countertops and white countertops
Mid-sized trendy kids' white tile and porcelain tile porcelain tile and beige floor alcove bathtub photo in Tampa with flat-panel cabinets, gray cabinets, white walls, an undermount sink, quartz countertops and white countertops
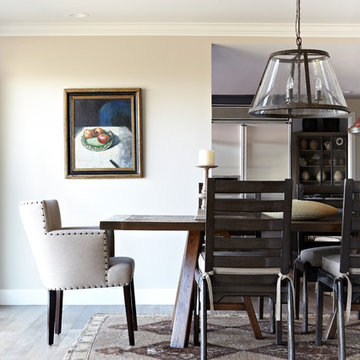
 Janette Mallory Interior Design Inc.
Inspiration for a timeless dark wood floor dining room remodel in Los Angeles with beige walls

 Leicht Westchester-Greenwich
Large trendy l-shaped medium tone wood floor eat-in kitchen photo in New York with flat-panel cabinets, stainless steel appliances, an undermount sink, concrete countertops and an island


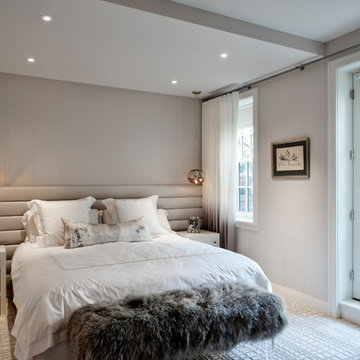

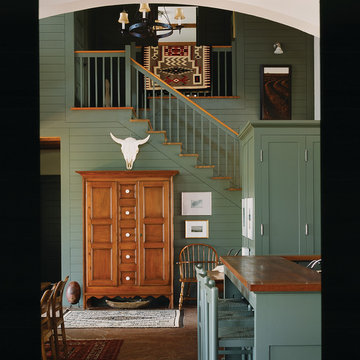

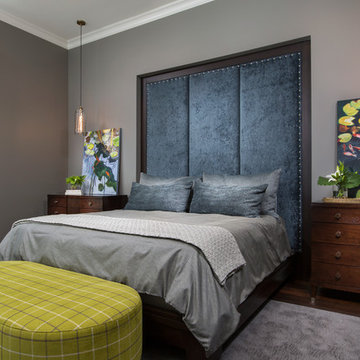
 Browdy & Browdy
Inspiration for a mid-sized contemporary guest dark wood floor bedroom remodel in Jacksonville with gray walls and no fireplace
 Bliss Garden Design, LLC
Bliss Garden Design

This is an example of a coastal backyard landscaping in Seattle.
This is an example of a coastal backyard landscaping in Seattle.

 Robin Amorello, CKD CAPS - Atmoscaper Design
Photos by Robin Amorello, CKD CAPS
Inspiration for a small industrial 3/4 porcelain tile and gray tile porcelain tile walk-in shower remodel in Portland Maine with an undermount sink, recessed-panel cabinets, dark wood cabinets, a wall-mount toilet and gray walls
Inspiration for a small industrial 3/4 porcelain tile and gray tile porcelain tile walk-in shower remodel in Portland Maine with an undermount sink, recessed-panel cabinets, dark wood cabinets, a wall-mount toilet and gray walls

 Worthington Design & Remodeling
Bathroom - transitional beige tile bathroom idea in Indianapolis with granite countertops

Sponsored
Columbus, OH

Structural Remodeling
Franklin County's Heavy Timber Specialists | Best of Houzz 2020!
 Chloe Warner
Photographed by Laure Joilet
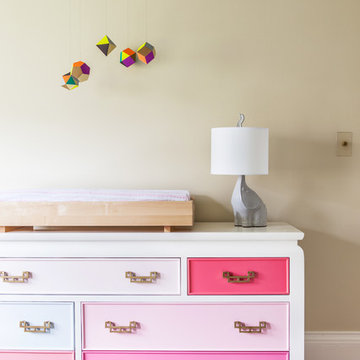
Inspiration for a transitional girl light wood floor nursery remodel with beige walls
Inspiration for a transitional girl light wood floor nursery remodel with beige walls
 Beau Clowney Architects

Bedroom and large beach style gender-neutral medium tone wood floor and beige floor kids' bedroom photo in Charleston with white walls

 TKS Design Group
Free ebook, CREATING THE IDEAL KITCHEN
Download now → http://bit.ly/idealkitchen
The hall bath for this client started out a little dated with its 1970’s color scheme and general wear and tear, but check out the transformation!
The floor is really the focal point here, it kind of works the same way wallpaper would, but -- it’s on the floor. I love this graphic tile, patterned after Moroccan encaustic, or cement tile, but this one is actually porcelain at a very affordable price point and much easier to install than cement tile.
Once we had homeowner buy-in on the floor choice, the rest of the space came together pretty easily – we are calling it “transitional, Moroccan, industrial.” Key elements are the traditional vanity, Moroccan shaped mirrors and flooring, and plumbing fixtures, coupled with industrial choices -- glass block window, a counter top that looks like cement but that is actually very functional Corian, sliding glass shower door, and simple glass light fixtures.
The final space is bright, functional and stylish. Quite a transformation, don’t you think?
Designed by: Susan Klimala, CKD, CBD
Photography by: Mike Kaskel
For more information on kitchen and bath design ideas go to: www.kitchenstudio-ge.com

 Rikki Snyder
Photo: Rikki Snyder © 2016 Houzz
Living room - eclectic open concept light wood floor living room idea in New York with purple walls
Living room - eclectic open concept light wood floor living room idea in New York with purple walls

Sponsored
Columbus, OH

Snider & Metcalf Interior Design, LTD
Leading Interior Designers in Columbus, Ohio & Ponte Vedra, Florida



 David L. Smith Interiors

Hansen & Bringle custom cabinetry is painted Sherwin Williams "Belize" with a Silestone "Yukon" countertop. The vessel sink is by Decolav in the Lagoon color. A mother of pearl mirror hangs above the sink and the tile is sourced locally from Island City Tile.
47