
Search results for "Hanging head" in Home Design Ideas
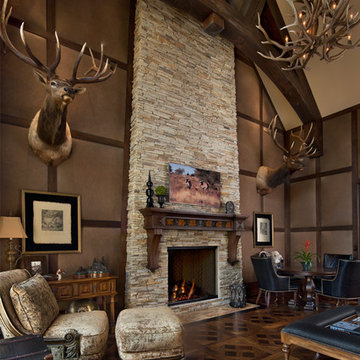
 Martini-Samartino Design Group, LLC
Beth Singer
Inspiration for a huge rustic dark wood floor living room remodel in Detroit with a standard fireplace and a stone fireplace
Inspiration for a huge rustic dark wood floor living room remodel in Detroit with a standard fireplace and a stone fireplace


 Hoffman Grayson Architects LLP
The opening to the left of the server leads to the Kitchen.
Photo by Glen Grayson, AIA
Example of an arts and crafts medium tone wood floor dining room design in New York with beige walls
Example of an arts and crafts medium tone wood floor dining room design in New York with beige walls
Find the right local pro for your project

 Walls too Windows, Interior Design
Swiss Alps Photography
Small elegant master beige tile and travertine tile travertine floor and multicolored floor walk-in shower photo in Portland with raised-panel cabinets, medium tone wood cabinets, a wall-mount toilet, beige walls, an undermount sink, quartz countertops and a hinged shower door
Small elegant master beige tile and travertine tile travertine floor and multicolored floor walk-in shower photo in Portland with raised-panel cabinets, medium tone wood cabinets, a wall-mount toilet, beige walls, an undermount sink, quartz countertops and a hinged shower door

Drop-in bathtub - small modern master white tile and stone slab slate floor drop-in bathtub idea in Philadelphia with flat-panel cabinets, gray cabinets, a one-piece toilet, white walls, a console sink and quartzite countertops

Inspiration for a huge mediterranean master multicolored tile and mosaic tile marble floor and multicolored floor freestanding bathtub remodel in Phoenix with recessed-panel cabinets, brown cabinets, a one-piece toilet, white walls, an integrated sink, marble countertops and a hinged shower door
 S&K Interiors LLC
art deco,

Bedroom - transitional master medium tone wood floor bedroom idea in St Louis with gray walls and a ribbon fireplace
Bedroom - transitional master medium tone wood floor bedroom idea in St Louis with gray walls and a ribbon fireplace


 User
UserEmily Redfield
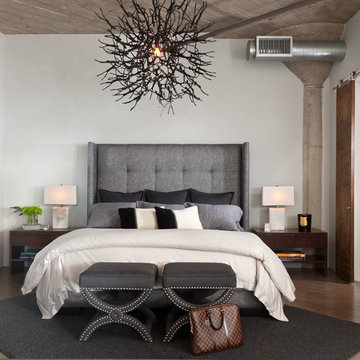
Example of a transitional dark wood floor bedroom design in Denver with white walls
Example of a transitional dark wood floor bedroom design in Denver with white walls
 April Interiors

Bedroom and mid-sized cottage chic girl carpeted and brown floor kids' bedroom photo in Austin with pink walls
 WINN Design+Build

Alcove shower - mid-sized transitional master beige tile and ceramic tile ceramic tile and white floor alcove shower idea in DC Metro with shaker cabinets, light wood cabinets, a one-piece toilet, beige walls, an undermount sink and quartz countertops

 Nathaniel Ebert
Master bedroom from Amelia Island project
Beach style master carpeted and beige floor bedroom photo in Jacksonville with white walls
Beach style master carpeted and beige floor bedroom photo in Jacksonville with white walls

 Brittany Stiles Design
Built on Frank Sinatra’s estate, this custom home was designed to be a fun and relaxing weekend retreat for our clients who live full time in Orange County. As a second home and playing up the mid-century vibe ubiquitous in the desert, we departed from our clients’ more traditional style to create a modern and unique space with the feel of a boutique hotel. Classic mid-century materials were used for the architectural elements and hard surfaces of the home such as walnut flooring and cabinetry, terrazzo stone and straight set brick walls, while the furnishings are a more eclectic take on modern style. We paid homage to “Old Blue Eyes” by hanging a 6’ tall image of his mug shot in the entry.

 Hsu McCullough
Bedroom with outdoor access. Photo by Clark Dugger
Mid-sized trendy master medium tone wood floor and brown floor bedroom photo in Los Angeles with white walls and no fireplace
Mid-sized trendy master medium tone wood floor and brown floor bedroom photo in Los Angeles with white walls and no fireplace

 S+H Construction

Inspiration for a contemporary beige tile freestanding bathtub remodel in Boston with flat-panel cabinets and dark wood cabinets

 Carlton Edwards
This modern lake house is located in the foothills of the Blue Ridge Mountains. The residence overlooks a mountain lake with expansive mountain views beyond. The design ties the home to its surroundings and enhances the ability to experience both home and nature together. The entry level serves as the primary living space and is situated into three groupings; the Great Room, the Guest Suite and the Master Suite. A glass connector links the Master Suite, providing privacy and the opportunity for terrace and garden areas.
Won a 2013 AIANC Design Award. Featured in the Austrian magazine, More Than Design. Featured in Carolina Home and Garden, Summer 2015.
 JMA INTERIOR DESIGN
Robert Brantley

Inspiration for a mid-sized coastal backyard concrete paver patio remodel in Miami with a roof extension
Inspiration for a mid-sized coastal backyard concrete paver patio remodel in Miami with a roof extension
 Design Theory Interiors, LLC
Mitchell Shenker

Large mountain style dark wood floor and brown floor great room photo in Atlanta with white walls, a standard fireplace and a stone fireplace
Large mountain style dark wood floor and brown floor great room photo in Atlanta with white walls, a standard fireplace and a stone fireplace

Sponsored
Columbus, OH

Structural Remodeling
Franklin County's Heavy Timber Specialists | Best of Houzz 2020!
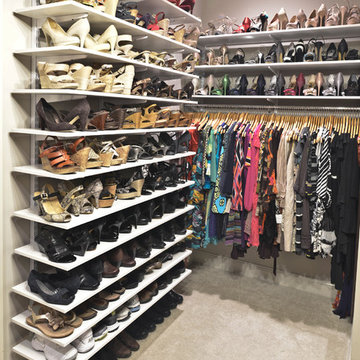
 Organized Living
Shoe storage is easy with the freedomRail home storage system. This product is versatile and readjusts to your changing storage needs. Design a space, find a dealer and learn more at OrganizedLiving.com.

 WAKE + LOOM DESIGN
Charlie Cho
Designed by Gabriela Eisenhart and Holly Conlan
Family room - mid-sized scandinavian open concept carpeted family room idea in Los Angeles with white walls, a ribbon fireplace, a wall-mounted tv and a wood fireplace surround
Family room - mid-sized scandinavian open concept carpeted family room idea in Los Angeles with white walls, a ribbon fireplace, a wall-mounted tv and a wood fireplace surround

 ULLE Studio
Compact guest bedroom design and decor.
Example of a small danish guest carpeted and beige floor bedroom design in Seattle with gray walls and no fireplace
Example of a small danish guest carpeted and beige floor bedroom design in Seattle with gray walls and no fireplace
40