
Search results for "Hanging head" in Home Design Ideas
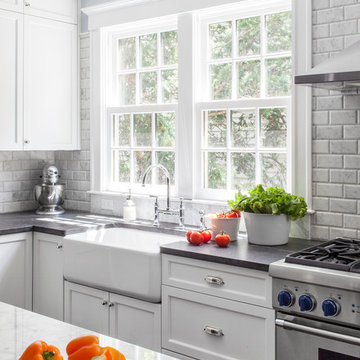
 LDa Architecture & Interiors
Sean Litchfield Photography
Backsplash Tile: "Calcutta Ashlar 3x6" in a polished finish from Tile Showcase
Countertops: Soapstone
Island: Carrara Marble
 User

UserDesigned by Tim Higbee of Closet Works:
The Murphy style wall bed folds out into a queen size bed with a comfortable 8 inch thick quality mattress. A pull-out table on the right side bed is perfect when guests stay overnight, but folds away into the wall unit when the room is used as an office. Built-in interior lighting above the wall bed is perfect for reading in bed and the switch is conveniently located on the left side of the head of the bed. When the wall bed is open, the lighted, recessed well that holds the bed when it is closed creates a visual separation from the wall storage unit, framing the top of the mattress like a custom headboard.
The Aria wood tone blends in with the color scheme in the rest of the home.
photo - Cathy Rabeler
 Emser Tile
Kat Alves

Large trendy master beige tile and mosaic tile porcelain tile and beige floor drop-in bathtub photo in Los Angeles with beige walls and a hinged shower door
Large trendy master beige tile and mosaic tile porcelain tile and beige floor drop-in bathtub photo in Los Angeles with beige walls and a hinged shower door
Find the right local pro for your project


 TRG Architecture + Interior Design
Bernard Andre
Inspiration for a transitional open concept dark wood floor family room remodel in San Francisco with gray walls and a tv stand
Inspiration for a transitional open concept dark wood floor family room remodel in San Francisco with gray walls and a tv stand
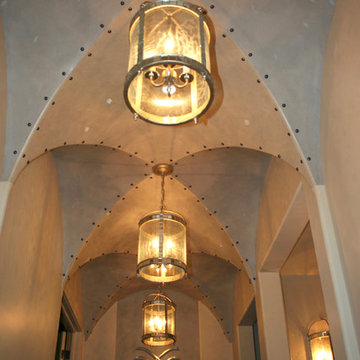
 Couture Designs
Hand painted groin ceiling with nail head accents. Timeless lighting is so inviting.
Inspiration for a mid-sized transitional hallway remodel in Columbus with beige walls
Inspiration for a mid-sized transitional hallway remodel in Columbus with beige walls



Sponsored
Columbus, OH

Structural Remodeling
Franklin County's Heavy Timber Specialists | Best of Houzz 2020!
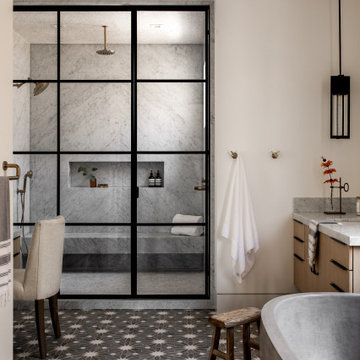


 Rikki Snyder
Photo: Rikki Snyder © 2014 Houzz
Example of a small cottage chic medium tone wood floor bedroom design in New York with blue walls
Example of a small cottage chic medium tone wood floor bedroom design in New York with blue walls


 Will Wick
Photo By: Patrik Argast

Bedroom - huge contemporary master carpeted bedroom idea in San Francisco with black walls
Bedroom - huge contemporary master carpeted bedroom idea in San Francisco with black walls
 User
UserBarry Calhoun
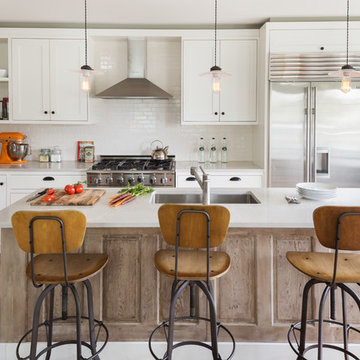
Inspiration for a transitional l-shaped light wood floor kitchen remodel in Vancouver with an undermount sink, shaker cabinets, white cabinets, white backsplash, subway tile backsplash, stainless steel appliances and an island
Inspiration for a transitional l-shaped light wood floor kitchen remodel in Vancouver with an undermount sink, shaker cabinets, white cabinets, white backsplash, subway tile backsplash, stainless steel appliances and an island

 Ken Gemes Interiors
Inspiration for a large coastal backyard deck remodel in New York with a roof extension

Sponsored
Columbus, OH

Hope Restoration & General Contracting
Columbus Design-Build, Kitchen & Bath Remodeling, Historic Renovations

 Adams + Beasley Associates
A complete full gut remodel of a 4,000 sq ft two-story penthouse residence, this project featured one of a kind views of the Boston public garden and Beacon Hill. A large central gallery flooded with gorgeous diffused light through two full stories of window glass. Clean linear millwork details compliment the structural glass, steel and walnut balustrades and handrailings that grace the upper gallery, reading nook, and stairs. A bleached walnut wet bar with backlit honey onyx backsplash and floating star fire glass shelves illuminated the lower gallery. It was part of a larger motif, which resonated through each of the unique and separate living spaces, connecting them to the larger design intention.
A bleached walnut media room doubles as a fourth bedroom. It features a king size murphy bed seamlessly integrated into the full wall panel. A gracious shower in the adjoining bathroom, cleverly concealed behind an innocuous interior door, created a truly unique formal powder room that can reveal a full bath when the house is full of guests. A blend of warm wood, soft whites, and a palate of golds reflected in the stone (calacatta/onyx) textiles and wall coverings, this project demonstrates the powerful results of a consistent design intention, thoughtful engineering, and best practice construction as executed by our talented team of craftsmen and women.
Interior Design - Lewis Interiors
Photography - Eric Roth


 Norris Furniture & Interiors

Luxurious master bath outdoor shower.
Large transitional master and side yard beige tile and porcelain tile multicolored floor outdoor patio shower photo with beige walls and a pergola
Large transitional master and side yard beige tile and porcelain tile multicolored floor outdoor patio shower photo with beige walls and a pergola


 Evolve Residential
Sean Litchfield
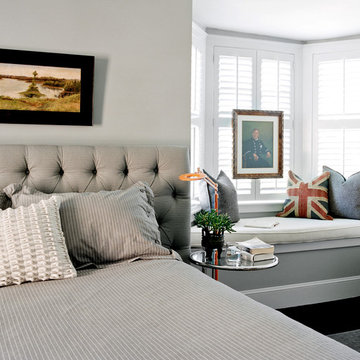
Mid-sized transitional master dark wood floor bedroom photo in Boston with gray walls
Mid-sized transitional master dark wood floor bedroom photo in Boston with gray walls
 Peter Pawlak Design Studio LLC
Joshua McHugh

Inspiration for a mid-sized contemporary kids' blue tile and mosaic tile mosaic tile floor drop-in bathtub remodel in New York with flat-panel cabinets, white cabinets, solid surface countertops and blue walls
Inspiration for a mid-sized contemporary kids' blue tile and mosaic tile mosaic tile floor drop-in bathtub remodel in New York with flat-panel cabinets, white cabinets, solid surface countertops and blue walls
 Anthony W Design

We loved the combination of the wood "decking" in the shower, the overhead rain shower feature, natural light and open concept here.
Inspiration for a modern white tile double-sink wet room remodel in Phoenix with flat-panel cabinets, white cabinets, concrete countertops, white countertops and a floating vanity
Inspiration for a modern white tile double-sink wet room remodel in Phoenix with flat-panel cabinets, white cabinets, concrete countertops, white countertops and a floating vanity
65