
Search results for "Hanging head" in Home Design Ideas
 FormAndField

Inspiration for a large and bedroom contemporary guest and gender-neutral light wood floor and beige floor kids' bedroom remodel in San Francisco with white walls

 User
UserTransitional galley medium tone wood floor open concept kitchen photo in Miami with an undermount sink, shaker cabinets, white cabinets, beige backsplash, stainless steel appliances and an island
 Michelle Wenitsky Interior Design
Jeffrey Totaro Photography
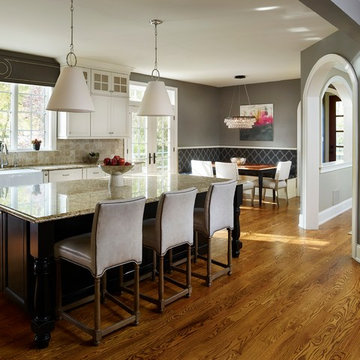
Large transitional l-shaped medium tone wood floor kitchen photo in Philadelphia with a farmhouse sink, recessed-panel cabinets, white cabinets, granite countertops, beige backsplash, ceramic backsplash, stainless steel appliances and an island
Large transitional l-shaped medium tone wood floor kitchen photo in Philadelphia with a farmhouse sink, recessed-panel cabinets, white cabinets, granite countertops, beige backsplash, ceramic backsplash, stainless steel appliances and an island
Find the right local pro for your project

 LT Home Designs, LLC
Brent Rivers

Eat-in kitchen - mid-sized farmhouse u-shaped dark wood floor and brown floor eat-in kitchen idea in Atlanta with white cabinets, quartzite countertops, white backsplash, an island, a farmhouse sink, shaker cabinets, subway tile backsplash, stainless steel appliances and white countertops
Eat-in kitchen - mid-sized farmhouse u-shaped dark wood floor and brown floor eat-in kitchen idea in Atlanta with white cabinets, quartzite countertops, white backsplash, an island, a farmhouse sink, shaker cabinets, subway tile backsplash, stainless steel appliances and white countertops

 Studio 133
David O Marlow

Large mountain style formal and enclosed dark wood floor and brown floor living room photo in Denver with a standard fireplace, beige walls, a stone fireplace and no tv
Large mountain style formal and enclosed dark wood floor and brown floor living room photo in Denver with a standard fireplace, beige walls, a stone fireplace and no tv

Sponsored
Columbus, OH

Structural Remodeling
Franklin County's Heavy Timber Specialists | Best of Houzz 2020!
 Fredman Design Group

Built-in shelving and benches create a simple, yet cozy vignette in the back corner of the room.
Not only did the designers strive for a clean design throughout the gallery, but also continued the theme through to the adjoining wine cellar and tasting room, office area and full bath. The home office is enclosed by bright yellow shelving and custom desk space by Neff, as well as a “secret” door that doubles as another surface on which to hang art.

 NS Designs
This modern bathroom oasis encompasses many elements that speak of minimalism, luxury and even industrial design. The white vessel sinks and freestanding modern bathtub give the room a slick and polished appearance, while the exposed piping and black hanging lights provide some aesthetic diversity. The angled ceiling and skylights allow so much light, that the room feels even more spacious than it already is. The marble floors give the room a gleaming appearance, and the chrome accents, seen on the cabinet pulls and bathroom fixtures, reminds us that sleek is in.
NS Designs, Pasadena, CA
http://nsdesignsonline.com
626-491-9411
 Grassroots Design & Build Inc.
Justin Van Leeuwen

Example of a transitional l-shaped medium tone wood floor kitchen design in Ottawa with a farmhouse sink, recessed-panel cabinets, wood countertops, white backsplash, subway tile backsplash, stainless steel appliances, an island and blue cabinets
Example of a transitional l-shaped medium tone wood floor kitchen design in Ottawa with a farmhouse sink, recessed-panel cabinets, wood countertops, white backsplash, subway tile backsplash, stainless steel appliances, an island and blue cabinets
 Studio Design Elements

Inspiration for a large transitional u-shaped ceramic tile, white floor and shiplap wall utility room remodel in Atlanta with a drop-in sink, shaker cabinets, white cabinets, laminate countertops, white walls, a side-by-side washer/dryer and white countertops


 WEST ELEVATION ARCHITECTS INC
Loft Bedroom opens to Living Room below. Linen curtain on stainless cable provides night time privacy from neighborhood.
David Patterson Photography

Sponsored
Sunbury, OH

J.Holderby - Renovations
Franklin County's Leading General Contractors - 2X Best of Houzz!
 Agnieszka Jakubowicz PHOTOGRAPHY
Design and construction : EBHCI
Cabinetry: Innovative Casework
Photography: Agnieszka Jakubowicz

Kids' bedroom - bedroom transitional girl light wood floor kids' bedroom idea in San Francisco with blue walls
Kids' bedroom - bedroom transitional girl light wood floor kids' bedroom idea in San Francisco with blue walls
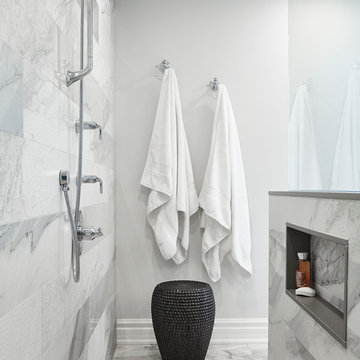
 Square Footage Inc.
Photo by Valerie Wilcox
Trendy master gray tile, white tile and stone tile marble floor freestanding bathtub photo in Toronto with flat-panel cabinets and white cabinets
Trendy master gray tile, white tile and stone tile marble floor freestanding bathtub photo in Toronto with flat-panel cabinets and white cabinets

 DiGiacomo Homes & Renovation
Paul Markert, Markert Photo, Inc.
Inspiration for a small timeless backyard brick patio remodel in Minneapolis with a fire pit and a roof extension
Inspiration for a small timeless backyard brick patio remodel in Minneapolis with a fire pit and a roof extension

Sponsored
Columbus, OH

Snider & Metcalf Interior Design, LTD
Leading Interior Designers in Columbus, Ohio & Ponte Vedra, Florida

Freestanding bathtub - coastal master beige floor freestanding bathtub idea in Miami with shaker cabinets, beige cabinets, white walls and an undermount sink
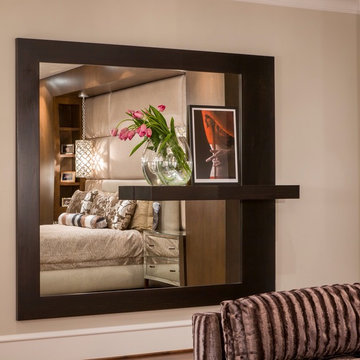
 Weiss Alexander Design Group
Dramatic wall in Master Bedroom. This large mirror was custom designed for the space. It acts as a ledge to display art work and accessories as well as a dressing mirror.

 Sweetlake Interior Design LLC
Up the ante of your bachelor's retreat (and alternative rooms) aesthetic by adding a meticulously stylised cornice boards. The cornice boards in this house includes (2) different materials, an upholstered wood top molding and absolutely symmetrical handicraft on the curtains. Also, the (4) animal skin wing-backed chairs square measure superbly adorned with nail-heads that are carried throughout the design. This bachelor retreat features a stunning pendant and hand-tufted ottoman table. This house is warm and welcoming and perfect for intimate conversations amongst family and friends for years to come. Please take note - when using cornices, one should decide what proportion return is required. Return is the distance your material hangs away from the wall. Yes, this additionally affects the proportion. Usually, return is 3½ inches. However, larger or taller windows might need a deeper return to avoid the fabric from getting squashed against the wall. An example of a mid-sized transitional formal dining area in Houston, Texas with dark hardwood floors, more, however totally different, large damask wallpaper on the ceiling, (6) custom upholstered striped fabric, scroll back chairs surrounding a gorgeous, glass top dining table, chandelier, artwork and foliage pull this area along for a really elegant, yet masculine space. As for the guest chambers, we carried the inspiration from the bachelor retreat into the space and fabricated (2) more upholstered cornices and custom window treatments, bedding, pillows, upholstered (with nail-heads used in the dining area chairs) headboard, giant damask wallpaper and brown paint. Styling tips: (A) Use nail-heads on furnishings within the alternative rooms to display a reoccurring motif among the house. (B) Use a similar material from one amongst your upholstered furnishing items on the cornice board for visual uniformity. Photo by: Kenny Fenton
67