
Search results for "Hanging light bulb" in Home Design Ideas

 Butterfield Custom Homes
Example of a large transitional medium tone wood floor powder room design in Austin with gray cabinets, a two-piece toilet, gray walls, an undermount sink, marble countertops and furniture-like cabinets

 Crosby Creations Home Designs
Inspiration for a mid-sized rustic dark wood floor and brown floor kitchen/dining room combo remodel in Charleston with beige walls and no fireplace

 User
UserDetail of the kitchen showing the kitchen island pendant light and grey washed wooden counter stools.
Photo: Suzanna Scott Photography
Example of a large transitional medium tone wood floor and beige floor eat-in kitchen design in San Francisco with a farmhouse sink, shaker cabinets, white cabinets, marble countertops, beige backsplash, ceramic backsplash, stainless steel appliances, an island and beige countertops
Example of a large transitional medium tone wood floor and beige floor eat-in kitchen design in San Francisco with a farmhouse sink, shaker cabinets, white cabinets, marble countertops, beige backsplash, ceramic backsplash, stainless steel appliances, an island and beige countertops
Find the right local pro for your project

 Alicia Roche Interiors
A functional herb garden created with floating planters, framed with a gorgeous lime plant in a blue planter and lime green accent table.
Example of a small eclectic backyard concrete patio container garden design in Austin with an awning
Example of a small eclectic backyard concrete patio container garden design in Austin with an awning

 MAS Design
Helynn Ospina Photography
Custom Platform Bed, Hammers & Heels lighting, furniture and home goods, Oakland, CA.
Styling Items, Pottery Barn.
Coffee carafe, CB2.
Traditional Textile Biddew Noir, St. Frank, San Francisco.
Bedding West Elm, Lexington Coverlet and Shams.
Custom Throw Pillows, Imperial Fret Textile in Natural by Pindler.
Votive Bunch Lights, Tucker Robbins.
Stark Structure Rug.
Mango Ball End Table, Wildflower Organics.
Cube Benches with Hide, Scenario Home.
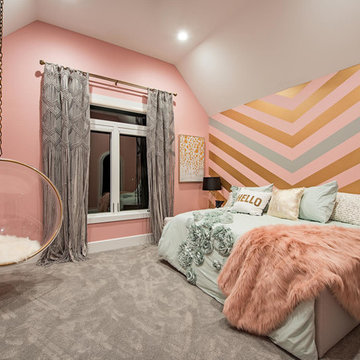
 Adeas Interior Design LLC
Example of a bedroom and mid-sized transitional girl carpeted and gray floor kids' bedroom design in Cleveland with multicolored walls
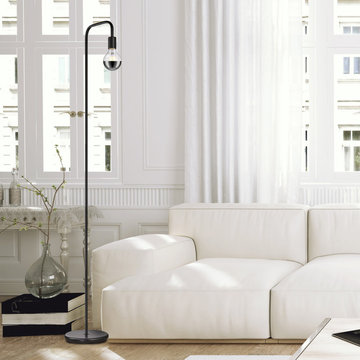
 Globe Electric
Globe Electric's Designer Chromada 40W Equivalent Soft White (2200K) Dimmable Medium Base LED Bulb has a chrome tipped top to help direct the light and to beautifully reflect its surroundings. A perfect accent light, position it within an exposed socket pendant or fixture to enjoy its shape and ambient glow. Crafted to preserve the look of early 20th century lighting, Globe Electric's Designer Chromada LED Light Bulb is a perfect way to liven up a room. Globe Electric's LED bulbs are a great way to update your home and make it green. Energy cost per year is only $0.42 when you use it for three hours a day! LEDs are very environmentally friendly, turn on instantly, are very durable, not prone to failure and emit very little heat.



 Santa Barbara Lighting Company
Call us at 805-770-7400 or email us at info@dlglighting.com.
We ship nationwide.
Photo credit: Jim Bartsch
Large arts and crafts wood beige entryway photo in Santa Barbara
Large arts and crafts wood beige entryway photo in Santa Barbara

 CG&S Design-Build
photography by Andrea Calo • Maharam Symmetry wallpaper in "Patina" • custom cabinetry by Amazonia Cabinetry painted Benjamin Moore 1476 "Squirrel Tail" • polished Crema Marfil countertop • Solids in Design tile backsplash in bone matte • Artesso faucet by Brizo • Isla Intarsia 8” Hex tile floor by Kingwood in "nut" • Emtek 86213 satin nickel cabinet knobs • Leona Hamper from World Market

 Jodi Fleming Design
jeri koegel
Beach style bathroom photo in Orange County with white cabinets and beige walls
Beach style bathroom photo in Orange County with white cabinets and beige walls



 Dan Nelson, Designs Northwest Architects
Kitchen island with corrugated metal. Corrugated metal back splash. Custom light fixture designed and fabricated by owner.
Example of a mid-sized mountain style l-shaped concrete floor and gray floor eat-in kitchen design in Seattle with shaker cabinets, light wood cabinets, an island, a farmhouse sink, metallic backsplash, stainless steel appliances, multicolored countertops and granite countertops
Example of a mid-sized mountain style l-shaped concrete floor and gray floor eat-in kitchen design in Seattle with shaker cabinets, light wood cabinets, an island, a farmhouse sink, metallic backsplash, stainless steel appliances, multicolored countertops and granite countertops

 B. Jane Gardens
Ryann Ford
Deck - small contemporary backyard deck idea in Austin with decking, a fire pit and no cover
Deck - small contemporary backyard deck idea in Austin with decking, a fire pit and no cover


 Smith & Ragsdale Interior Design
While this new home had an architecturally striking exterior, the home’s interior fell short in terms of true functionality and overall style. The most critical element in this renovation was the kitchen and dining area, which needed careful attention to bring it to the level that suited the home and the homeowners.
As a graduate of Culinary Institute of America, our client wanted a kitchen that “feels like a restaurant, with the warmth of a home kitchen,” where guests can gather over great food, great wine, and truly feel comfortable in the open concept home. Although it follows a typical chef’s galley layout, the unique design solutions and unusual materials set it apart from the typical kitchen design.
Polished countertops, laminated and stainless cabinets fronts, and professional appliances are complemented by the introduction of wood, glass, and blackened metal – materials introduced in the overall design of the house. Unique features include a wall clad in walnut for dangling heavy pots and utensils; a floating, sculptural walnut countertop piece housing an herb garden; an open pantry that serves as a coffee bar and wine station; and a hanging chalkboard that hides a water heater closet and features different coffee offerings available to guests.
The dining area addition, enclosed by windows, continues to vivify the organic elements and brings in ample natural light, enhancing the darker finishes and creating additional warmth.
Photos by Ira Montgomery
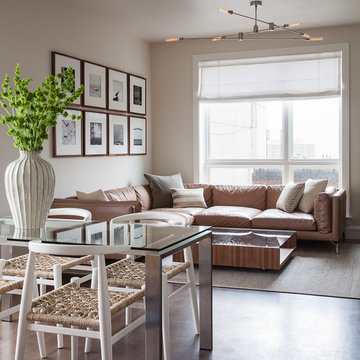
 SVK Interior Design
Michele Lee Wilson Photography
Trendy open concept dark wood floor living room photo in San Francisco with beige walls
Trendy open concept dark wood floor living room photo in San Francisco with beige walls



 Caisson Studios
Kids' bedroom - bedroom and mid-sized contemporary boy dark wood floor kids' bedroom idea in Los Angeles with multicolored walls

Sponsored
Columbus, OH

Hope Restoration & General Contracting
Columbus Design-Build, Kitchen & Bath Remodeling, Historic Renovations
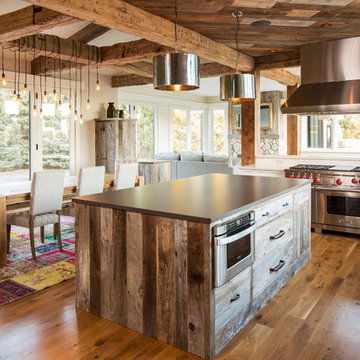
 Hartman Homes
Troy Theis Photography
Mid-sized cottage l-shaped light wood floor eat-in kitchen photo in Minneapolis with a farmhouse sink, recessed-panel cabinets, white cabinets, quartz countertops, stainless steel appliances and an island
Mid-sized cottage l-shaped light wood floor eat-in kitchen photo in Minneapolis with a farmhouse sink, recessed-panel cabinets, white cabinets, quartz countertops, stainless steel appliances and an island
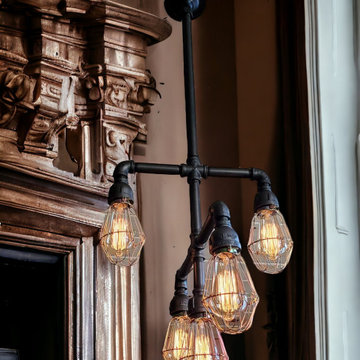
 Colby Ashline
Industrial 2 tier ceiling chandelier lighting with bulb cages and 5 Edison led bulbs. Can be painted to color of choice and can be hard wired or corded.
 The Tailored Closet

Create plenty of space for clothing, shoes, and accessories, with custom cabinets, shoe racks, and drawers.
Large elegant women's carpeted walk-in closet photo in Orange County with flat-panel cabinets and medium tone wood cabinets
Large elegant women's carpeted walk-in closet photo in Orange County with flat-panel cabinets and medium tone wood cabinets
29