
Search results for "Hanging member" in Home Design Ideas


 Niche reDesign
A pine dresser from IKEA transformed with a little stain and new cup handles. Great storage for towels, suits, sunscreen as you walk out the door to the pool.
Sean Alzetta Photography

Eclectic galley slate floor and gray floor dedicated laundry room photo in Denver with a drop-in sink, flat-panel cabinets, beige cabinets, laminate countertops, white walls, a side-by-side washer/dryer and beige countertops
Find the right local pro for your project

 The Tailored Closet & PremierGarage of Greater DC
This sports mudroom is located in the garage conveniently placed right next to the welcome mat and stairways to the interior of the house. Hooks can be placed at different heights for each family member to house sports bags and backpacks. The bench conveniently holds cleats, sports shoes and more.
 Pike Properties
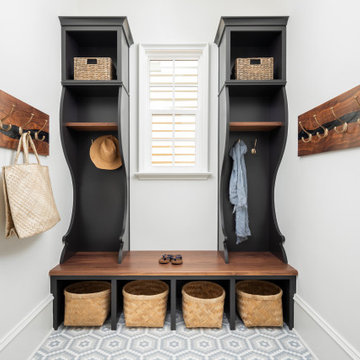
This mudroom is designed to keep your entryway organized and functional. The built-in cubbies, painted in Black Beauty by Benjamin Moore, provide individual storage spaces for each family member, allowing for easy organization of jackets, shoes, and bags. An added walnut resin live edge hook board adds a touch of natural beauty and serves as a convenient spot to hang coats and accessories.
In addition to the cubbies, the mudroom features built-in cabinets, offering extra storage for various items. To accommodate your furry friends, there are dedicated dog bowls incorporated into the design, ensuring their food and water are easily accessible.

 kellydesigns
Diane Wagner
This client not only needed a new kitchen but they had no storage, no mudroom, and useless closet in the garage. We took over the closet made it part of the laundry room to recess the washer and dryer , add an indoor closet and allow space for a mudroom and extra storage. The kitchen was gutted and we added a large center island, custom cabinets, and eat in area . We added a slider with a transom so the table could be round. The Family room we added a sectional and added a ship lap wall. We lowered the mantle and added left over granite from kitchen for the surround. Both Island the wood mantle are painted the same gray tone.



Sponsored
Columbus, OH

Hope Restoration & General Contracting
Columbus Design-Build, Kitchen & Bath Remodeling, Historic Renovations

 Robinson Residential Design
The mudroom is well utilized with lockers for the family members as well as extra matching broom and storage cabinets.

 Streamliners Home LLC
Today's Reveal is an outdated laundry to a custom designed space that perfectly meets the needs of my client. We removed the doors from closet and designed built in units that allow for shoe storage, bins and hanging space for each family member. This allowed us to eliminate the clumsy coat rack. New cabinets were built to handle all of the necessary cleaning and laundry supplies. The new family planning center boast great storage underneath with pull out drawers for dog food and recycling storage. Thanks to Puckett Construction for their masterful cabinet building. I love the striking difference in this room!
 Streamliners Home LLC
Today's Reveal is an outdated laundry to a custom designed space that perfectly meets the needs of my client. We removed the doors from closet and designed built in units that allow for shoe storage, bins and hanging space for each family member. This allowed us to eliminate the clumsy coat rack. New cabinets were built to handle all of the necessary cleaning and laundry supplies. The new family planning center boast great storage underneath with pull out drawers for dog food and recycling storage. Thanks to Puckett Construction for their masterful cabinet building. I love the striking difference in this room!
 Streamliners Home LLC
Today's Reveal is an outdated laundry to a custom designed space that perfectly meets the needs of my client. We removed the doors from closet and designed built in units that allow for shoe storage, bins and hanging space for each family member. This allowed us to eliminate the clumsy coat rack. New cabinets were built to handle all of the necessary cleaning and laundry supplies. The new family planning center boast great storage underneath with pull out drawers for dog food and recycling storage. Thanks to Puckett Construction for their masterful cabinet building. I love the striking difference in this room!
 Pike Properties
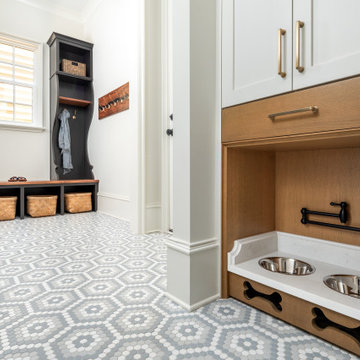
This mudroom is designed to keep your entryway organized and functional. The built-in cubbies, painted in Black Beauty by Benjamin Moore, provide individual storage spaces for each family member, allowing for easy organization of jackets, shoes, and bags. An added walnut resin live edge hook board adds a touch of natural beauty and serves as a convenient spot to hang coats and accessories.
In addition to the cubbies, the mudroom features built-in cabinets, offering extra storage for various items. To accommodate your furry friends, there are dedicated dog bowls incorporated into the design, ensuring their food and water are easily accessible.
 Streamliners Home LLC
Today's Reveal is an outdated laundry to a custom designed space that perfectly meets the needs of my client. We removed the doors from closet and designed built in units that allow for shoe storage, bins and hanging space for each family member. This allowed us to eliminate the clumsy coat rack. New cabinets were built to handle all of the necessary cleaning and laundry supplies. The new family planning center boast great storage underneath with pull out drawers for dog food and recycling storage. Thanks to Puckett Construction for their masterful cabinet building. I love the striking difference in this room!

Sponsored
Columbus, OH

Structural Remodeling
Franklin County's Heavy Timber Specialists | Best of Houzz 2020!
 Bedico Creek Preserve
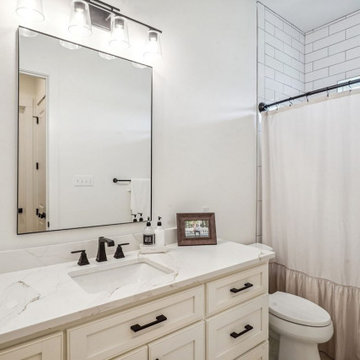
This secondary bathroom is polished and functional, ideal for guests or family members. The double vanity features the same elegant quartz countertops as seen in the other bath, topped with black matte fixtures and wide drawer storage. A large, frameless mirror is illuminated by a trio of glass pendant lights, enhancing the room’s bright and airy feel. A white shower curtain hangs in front of a tub and shower combo, with white subway tile continuing the clean and classic theme. Subtle decor like framed artwork and greenery soften the space without overwhelming it.
 Streamliners Home LLC
Today's Reveal is an outdated laundry to a custom designed space that perfectly meets the needs of my client. We removed the doors from closet and designed built in units that allow for shoe storage, bins and hanging space for each family member. This allowed us to eliminate the clumsy coat rack. New cabinets were built to handle all of the necessary cleaning and laundry supplies. The new family planning center boast great storage underneath with pull out drawers for dog food and recycling storage. Thanks to Puckett Construction for their masterful cabinet building. I love the striking difference in this room!
 Pike Properties
Example of a huge classic l-shaped medium tone wood floor and brown floor eat-in kitchen design in Charlotte with a farmhouse sink, marble countertops, white backsplash, stone slab backsplash, stainless steel appliances, an island and white countertops
 Streamliners Home LLC
Today's Reveal is an outdated laundry to a custom designed space that perfectly meets the needs of my client. We removed the doors from closet and designed built in units that allow for shoe storage, bins and hanging space for each family member. This allowed us to eliminate the clumsy coat rack. New cabinets were built to handle all of the necessary cleaning and laundry supplies. The new family planning center boast great storage underneath with pull out drawers for dog food and recycling storage. Thanks to Puckett Construction for their masterful cabinet building. I love the striking difference in this room!


 Streamliners Home LLC
Today's Reveal is an outdated laundry to a custom designed space that perfectly meets the needs of my client. We removed the doors from closet and designed built in units that allow for shoe storage, bins and hanging space for each family member. This allowed us to eliminate the clumsy coat rack. New cabinets were built to handle all of the necessary cleaning and laundry supplies. The new family planning center boast great storage underneath with pull out drawers for dog food and recycling storage. Thanks to Puckett Construction for their masterful cabinet building. I love the striking difference in this room!

 Peter J. Collins Architects
This is an example of a large traditional screened-in back porch design in San Francisco with decking and a roof extension.

 Kristi Spouse Interiors
Jessie Young - www.realestatephotographerseattle.com
Example of an eclectic pool design in Seattle
Example of an eclectic pool design in Seattle
13