
Search results for "Hanging pictures" in Home Design Ideas
 Atlas Moran Construction
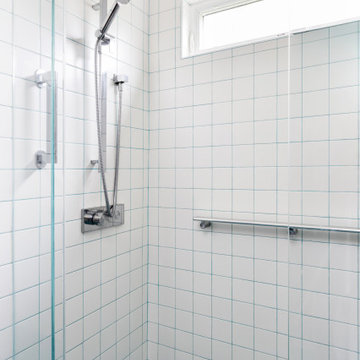
This bright contemporary bathroom remodel combines mod floor-to-ceiling stacked 4x4s with a blue irregular penny tile floor, a frameless glass shower door, heated towel warmer, wall-mounted sink, hanging picture rail, and a custom recessed niche with a fog-less mirror. To tie everything together, we used blue epoxy grout throughout the bathroom, which was color-matched to the tile floor, creating a subtle, cohesive finish. A clean, modern design with thoughtful details that maximize both style and function.
Photos by Nova Soul Imagery
 Atlas Moran Construction
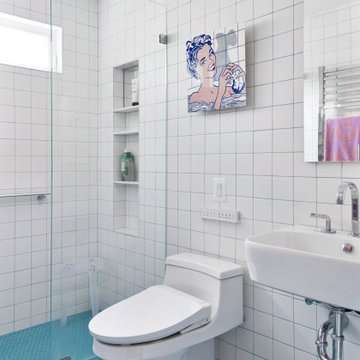
This bright contemporary bathroom remodel combines mod floor-to-ceiling stacked 4x4s with a blue irregular penny tile floor, a frameless glass shower door, heated towel warmer, wall-mounted sink, hanging picture rail, and a custom recessed niche with a fog-less mirror. To tie everything together, we used blue epoxy grout throughout the bathroom, which was color-matched to the tile floor, creating a subtle, cohesive finish. A clean, modern design with thoughtful details that maximize both style and function.
Photos by Nova Soul Imagery
 Your Home Again, LLC
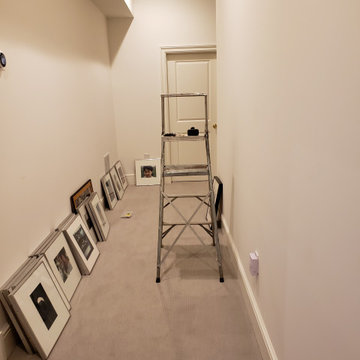
Frames sitting along the wall for too long. Do something!
Inspiration for a small transitional hallway remodel in New York
Inspiration for a small transitional hallway remodel in New York
Find the right local pro for your project
 Atlas Moran Construction
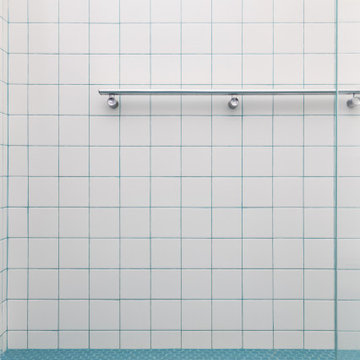
This bright contemporary bathroom remodel combines mod floor-to-ceiling stacked 4x4s with a blue irregular penny tile floor, a frameless glass shower door, heated towel warmer, wall-mounted sink, hanging picture rail, and a custom recessed niche with a fog-less mirror. To tie everything together, we used blue epoxy grout throughout the bathroom, which was color-matched to the tile floor, creating a subtle, cohesive finish. A clean, modern design with thoughtful details that maximize both style and function.
Photos by Nova Soul Imagery
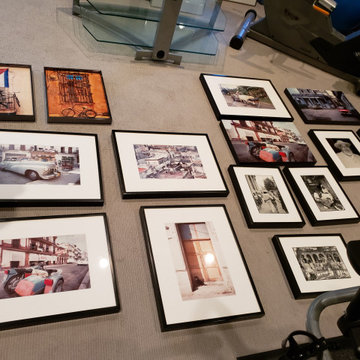 Your Home Again, LLC
What do you think of this layout? Try it before putting holes in the wall.
Inspiration for a small transitional hallway remodel in New York
Inspiration for a small transitional hallway remodel in New York
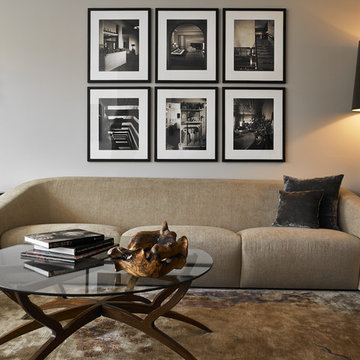
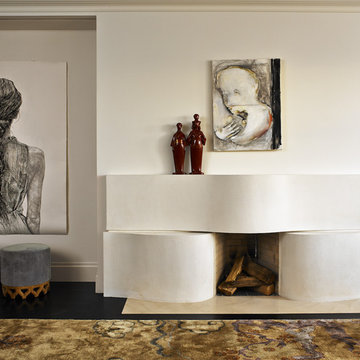
 Leyden Lewis Design Studio
Living room - modern dark wood floor living room idea in New York with white walls, a standard fireplace and a plaster fireplace


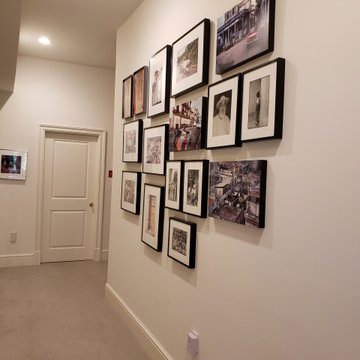 Your Home Again, LLC
Favorite travel photo gallery. Finally, unpacked and hung to enjoy.
Hallway - small transitional hallway idea in New York
Hallway - small transitional hallway idea in New York

 AT&S Artistic Tile & Stone
Julie Mifsud Interior Design
www.juliemifsuddesign.com/
Inspiration for a timeless gray tile freestanding bathtub remodel in San Francisco with recessed-panel cabinets, white cabinets and gray walls
Inspiration for a timeless gray tile freestanding bathtub remodel in San Francisco with recessed-panel cabinets, white cabinets and gray walls

 Kristina Wolf Design
This master bathroom has everything you need to get you ready for the day. The beautiful backsplash has a mixture of brown tones that add dimension and texture to the focal wall. The lighting blends well with the other bathroom fixtures and the cabinets provide plenty of storage while demonstrating a simply beautiful style. Brad Knipstein was the photographer.



 SUBU Design Architecture
Kitchen remodel with reclaimed wood cabinetry and industrial details. Photography by Manolo Langis.
Located steps away from the beach, the client engaged us to transform a blank industrial loft space to a warm inviting space that pays respect to its industrial heritage. We use anchored large open space with a sixteen foot conversation island that was constructed out of reclaimed logs and plumbing pipes. The island itself is divided up into areas for eating, drinking, and reading. Bringing this theme into the bedroom, the bed was constructed out of 12x12 reclaimed logs anchored by two bent steel plates for side tables.

 iPhotographyHOMES
Linda Kasian Photography
Example of a trendy master white tile and porcelain tile bathroom design in Los Angeles with an undermount sink, flat-panel cabinets, gray cabinets, quartz countertops and white walls
Example of a trendy master white tile and porcelain tile bathroom design in Los Angeles with an undermount sink, flat-panel cabinets, gray cabinets, quartz countertops and white walls


 Anthony Wilder Design/Build, Inc.
Morgan Howarth Photography
Example of a transitional built-in desk home office design in DC Metro
Example of a transitional built-in desk home office design in DC Metro

 Amy Krause Design, LLC.
Dedicated laundry room - cottage medium tone wood floor and brown floor dedicated laundry room idea in Kansas City with open cabinets, white cabinets, white walls and white countertops
 JV Design
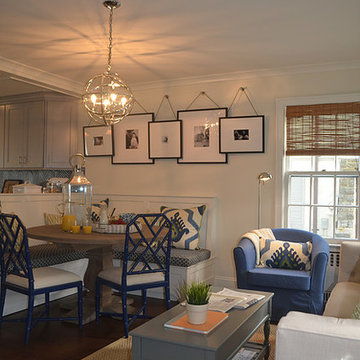
Inspiration for a mid-sized transitional dark wood floor great room remodel in Other with white walls
 Rande Leaman Interior Design
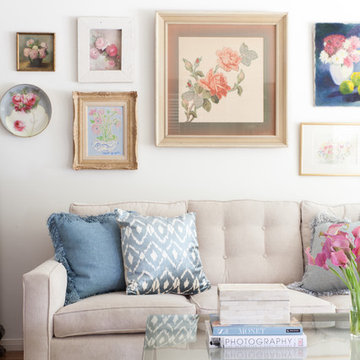
Soft blues and pinks set off this transitional/traditional living room. A contemporary custom sofa and coffee table compliment the owners antique pieces and artwork. The rug pulls all the colors together and is an updated version of a traditional Persian rug.

Sponsored
Columbus, OH

Structural Remodeling
Franklin County's Heavy Timber Specialists | Best of Houzz 2020!


 Tri County Landscape

A small succulent garden in backyard.
This is an example of a small coastal drought-tolerant and full sun backyard brick landscaping in Tampa.
This is an example of a small coastal drought-tolerant and full sun backyard brick landscaping in Tampa.

 KL Interiors
Inspiration for a timeless family room remodel in San Francisco with beige walls and no tv
19