
Search results for "Hanging pleasing" in Home Design Ideas

 Alexis Courtney Photography
Patio - transitional backyard stone patio idea in Richmond with a roof extension

 Sean Litchfield Photography
Sean Litchfield
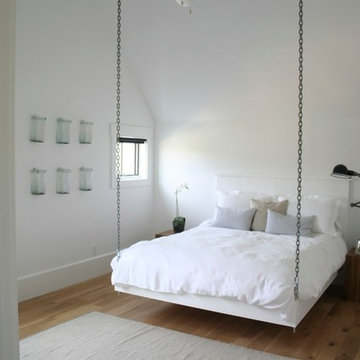
Example of a trendy bedroom design in New York with gray walls
Example of a trendy bedroom design in New York with gray walls

 J Visser Design
Point West at Macatawa Park, MI
Beach style screened-in porch photo in Grand Rapids with decking and a roof extension
Beach style screened-in porch photo in Grand Rapids with decking and a roof extension
Find the right local pro for your project

 Fair Studio - Email Us Directly: Hello@Fair.Studio
Inspiration for a coastal deck container garden remodel in Los Angeles with no cover

 RM Interiors
Kitchen - industrial galley kitchen idea in Cincinnati with an undermount sink, flat-panel cabinets, gray cabinets and paneled appliances

 Guimar Urbina Interiors, Corp.
Argo Studio, Inc.
Emilio Collavino
Example of a large trendy gender-neutral medium tone wood floor walk-in closet design in Miami with flat-panel cabinets and white cabinets
Example of a large trendy gender-neutral medium tone wood floor walk-in closet design in Miami with flat-panel cabinets and white cabinets

 Kim Rooney Design
Garden Design By Kim Rooney Landscape architect, Client designed planting in containers, located in the Magnolia neighborhood of Seattle Washington. This photo was taken by Eva Blanchard Photography.

Sponsored
Columbus, OH

Hope Restoration & General Contracting
Columbus Design-Build, Kitchen & Bath Remodeling, Historic Renovations

 Old Hampshire Designs Inc
This unique Old Hampshire Designs timber frame home has a rustic look with rough-cut beams and tongue and groove ceilings, and is finished with hard wood floors through out. The centerpiece fireplace is of all locally quarried granite, built by local master craftsmen. This Lake Sunapee area home features a drop down bed set on a breezeway perfect for those cool summer nights.
Built by Old Hampshire Designs in the Lake Sunapee/Hanover NH area
Timber Frame by Timberpeg
Photography by William N. Fish
 Keegan Company
fabulous suspended bed that the homeowner inspired! Directions from country living magazine | http://www.countryliving.com/homes/how-to-build-a-hanging-bed

 SW designs
Reclaimed wood panel hides sliding doors that provides privacy to the guest bedroom. Photography by Moris Moreno
Trendy family room photo in Miami
Trendy family room photo in Miami

 Robert Thomas Homes
This home is built by Robert Thomas Homes located in Minnesota. Our showcase models are professionally staged. Please contact Ambiance at Home for information on furniture - 952.440.6757

 KES Studio
Interiors by SFA Design
Photography by Meghan Beierle-O'Brien
Example of a large classic women's brown floor and dark wood floor dressing room design in Los Angeles with open cabinets and white cabinets
Example of a large classic women's brown floor and dark wood floor dressing room design in Los Angeles with open cabinets and white cabinets

 Cornerstone Cabinets Inc.
Adjustable shelves that fit into slat wall make it easy to change the layout to meet your needs. Hooks help accommodate larger items.
Example of an urban two-car garage design in Cleveland
Example of an urban two-car garage design in Cleveland

Sponsored
Delaware, OH

Buckeye Basements, Inc.
Central Ohio's Basement Finishing ExpertsBest Of Houzz '13-'21

 City Homes, LLC
Example of a mid-sized beach style gray floor and ceramic tile dedicated laundry room design in Minneapolis with an undermount sink, shaker cabinets, white cabinets, a side-by-side washer/dryer, white countertops, gray walls and quartz countertops

 Legacy Custom Homes
Legacy Custom Homes, Inc
Toblesky-Green Architects
Kelly Nutt Designs
This is an example of a mid-sized traditional stone front porch design in Orange County with a roof extension.
This is an example of a mid-sized traditional stone front porch design in Orange County with a roof extension.

 Bouchard-Pierce
Designer: Matt Welch
Contractor: Adam Lambert
Photographer: Mark Bayer
Home design - mid-sized craftsman light wood floor home design idea in Burlington with an undermount sink, white cabinets, soapstone countertops, stainless steel appliances and an island
Home design - mid-sized craftsman light wood floor home design idea in Burlington with an undermount sink, white cabinets, soapstone countertops, stainless steel appliances and an island

 Crisp Architects
Master bathroom with subway tiles, wood vanity, and concrete countertop.
Photographer: Rob Karosis
Large country master white tile and subway tile slate floor and black floor freestanding bathtub photo in New York with flat-panel cabinets, white walls, an undermount sink, concrete countertops, black countertops and dark wood cabinets
Large country master white tile and subway tile slate floor and black floor freestanding bathtub photo in New York with flat-panel cabinets, white walls, an undermount sink, concrete countertops, black countertops and dark wood cabinets



 Lindye Galloway Interiors
Chad Mellon Photographer
Beach style porch photo in Orange County with a roof extension
Beach style porch photo in Orange County with a roof extension

 Studio Dearborn
INTERNATIONAL AWARD WINNER. 2018 NKBA Design Competition Best Overall Kitchen. 2018 TIDA International USA Kitchen of the Year. 2018 Best Traditional Kitchen - Westchester Home Magazine design awards.
The designer's own kitchen was gutted and renovated in 2017, with a focus on classic materials and thoughtful storage. The 1920s craftsman home has been in the family since 1940, and every effort was made to keep finishes and details true to the original construction. For sources, please see the website at www.studiodearborn.com. Photography, Adam Kane Macchia and Timothy Lenz
 ScavulloDesign Interiors
"photography by John Merkl"

Inspiration for a large gender-neutral medium tone wood floor playroom remodel in San Francisco with multicolored walls
Inspiration for a large gender-neutral medium tone wood floor playroom remodel in San Francisco with multicolored walls
2