
Search results for "Hanging pleasing" in Home Design Ideas

 Escort Lighting
Aurora is fashioned after our popular hanging garden light. A petite fixture, this version is now offered as a hanging mount. Perfect for your tree, pergola or treillage.
Each fixture is supplied with a 12" copper hook. Please call for dimensions or specifications.
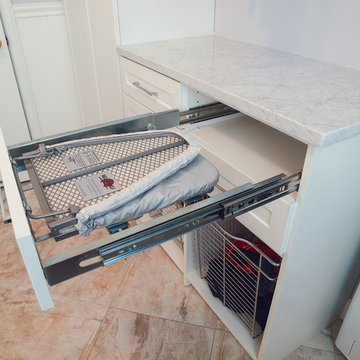
 Connecticut Closet and Shelf
Rev-A-Shelf fold out ironing board
Mid-sized trendy u-shaped porcelain tile home design photo in New York with an undermount sink, shaker cabinets, white cabinets, marble countertops, purple walls and a stacked washer/dryer
Mid-sized trendy u-shaped porcelain tile home design photo in New York with an undermount sink, shaker cabinets, white cabinets, marble countertops, purple walls and a stacked washer/dryer

 William Guidero Planning and Design
Inspiration for a mid-sized transitional u-shaped light wood floor and beige floor eat-in kitchen remodel in Orange County with an undermount sink, recessed-panel cabinets, light wood cabinets, marble countertops, white backsplash, stone slab backsplash, paneled appliances, an island and white countertops
Find the right local pro for your project






Sponsored
Delaware, OH

Buckeye Basements, Inc.
Central Ohio's Basement Finishing ExpertsBest Of Houzz '13-'21
 June DeLugas Interiors
Jay Sinclair

Inspiration for a mid-sized transitional single-wall ceramic tile utility room remodel in Raleigh with an undermount sink, recessed-panel cabinets, white cabinets, granite countertops, white walls, a side-by-side washer/dryer and black countertops
Inspiration for a mid-sized transitional single-wall ceramic tile utility room remodel in Raleigh with an undermount sink, recessed-panel cabinets, white cabinets, granite countertops, white walls, a side-by-side washer/dryer and black countertops
 Drew Gray Photography
Drew Steven Photography
http://www.drewsteven.com
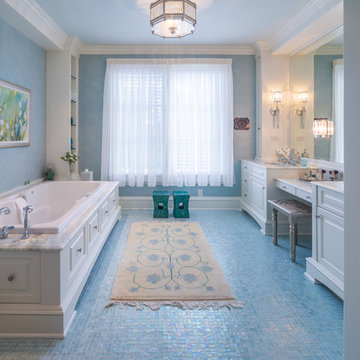
Inspiration for a timeless mosaic tile floor and blue floor drop-in bathtub remodel in Minneapolis with an undermount sink, raised-panel cabinets, white cabinets and blue walls
Inspiration for a timeless mosaic tile floor and blue floor drop-in bathtub remodel in Minneapolis with an undermount sink, raised-panel cabinets, white cabinets and blue walls

 Little Crown Interiors
Since we wanted this nursery to be mostly neutral with some pastel accents, I opted for unpainted, natural wood furniture paired with white for an eclectic feel and decided on these great pieces from Oeuf. A wood beaded pendant hangs from the ceiling and mirrors the natural vibe. The crib bedding is super simple with just a patterned sheet. Design by Little Crown Interiors, Photo by Full Spectrum Photography.
 Lucy Interior Design
Architect: Sala Architects | Builder: Merdan Custom Builders Inc. | Photography: Spacecrafting

1960s guest bedroom photo in Minneapolis with blue walls
1960s guest bedroom photo in Minneapolis with blue walls
 Grove Custom Homes
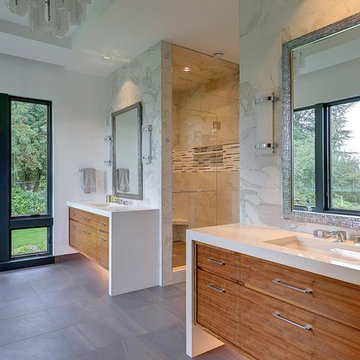
Example of a large trendy master gray tile and marble tile slate floor, gray floor and double-sink freestanding bathtub design in Portland with flat-panel cabinets, medium tone wood cabinets, white walls, an undermount sink, quartz countertops, a hinged shower door, white countertops, a niche and a floating vanity


 WoodHart Interiors & Design, LLC
Featured on Houzz: 'Kitchen of the Week'
Photographer: Dan Farmer
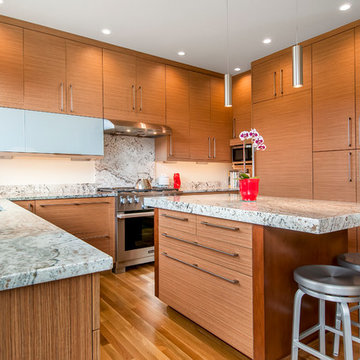
Example of a mid-sized trendy u-shaped medium tone wood floor and brown floor eat-in kitchen design in Boise with flat-panel cabinets, brown cabinets, granite countertops, white backsplash, stone slab backsplash, paneled appliances, an island, an undermount sink and gray countertops
Example of a mid-sized trendy u-shaped medium tone wood floor and brown floor eat-in kitchen design in Boise with flat-panel cabinets, brown cabinets, granite countertops, white backsplash, stone slab backsplash, paneled appliances, an island, an undermount sink and gray countertops
 Matrix Design
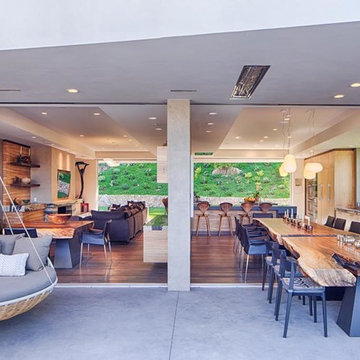
Indoor and outdoor dining room with 24ft. suar slab dining table.
Inspiration for a huge contemporary light wood floor kitchen/dining room combo remodel in San Diego with gray walls
Inspiration for a huge contemporary light wood floor kitchen/dining room combo remodel in San Diego with gray walls


 Quigley Architects
Modern House Productions

Large mountain style indoor tile and rectangular indoor pool house photo in Minneapolis
Large mountain style indoor tile and rectangular indoor pool house photo in Minneapolis


 O’Hara Interiors
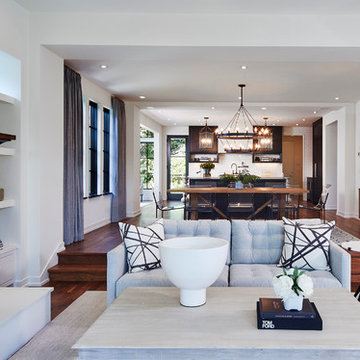
Martha O'Hara Interiors, Furnishings & Photo Styling | Detail Design + Build, Builder | Charlie & Co. Design, Architect | Corey Gaffer, Photography | Please Note: All “related,” “similar,” and “sponsored” products tagged or listed by Houzz are not actual products pictured. They have not been approved by Martha O’Hara Interiors nor any of the professionals credited. For information about our work, please contact design@oharainteriors.com.
 Spazio LA

this garage conversion includes custom built in cabinets with barn doors and movie projection area, hardwood flooring and a built in wall folding bed cabinet
4" LED recessed lights throughout the vaulted ceilings with a white wood siding and reclaimed wood beams
A custom built in bar with Quartz counter tops and reclaimed wood shelves
48