
Search results for "Hanging sidebar" in Home Design Ideas



Find the right local pro for your project



 TVL Creative Ltd.
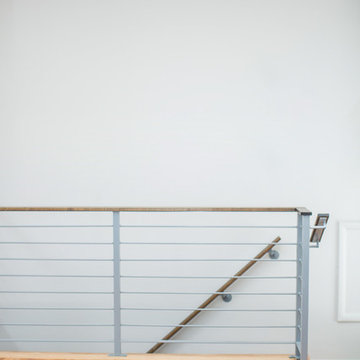
There’s nothing as wonderful as walking into a mid-century gem with clients who love the character of their new home. Our goal for this project was to incorporate the mid-century bones of this home into a new design that would better meet the contemporary needs of our clients. We started by taking down the walls that had separated this kitchen from the rest of the home and creating a welcoming space that blended seamlessly with the new open concept. The new kitchen design was a win for our clients with increased storage, more work surfaces, and a peninsula with plenty of seating. We utilized wood finishes through out this space with light wood flooring, medium-tones on the cabinetry, and darker wood accents throughout giving us a beautiful balance and a calm backdrop. This home had beautiful horizontal lines that we wanted to accentuate, so we selected a dark wood finish for the central beam and tied it in with the dark finish on the wood fireplace mantel and the stair handrail to emphasize the horizontal features. But we never miss an opportunity for a fun mid-century pop, and this home provided plenty of inspiration! The boomerang hardware on the cabinets and escher backsplash tiles give us great geometric elements to break up the clean lines of the rest of the space. One of our favorite features of this home was the original plaster ceilings with the custom hand troweled texture. We knew from the beginning that this was an element we wanted to maintain and accentuate, so when we opened up the kitchen and added recessed lighting we reached out to a local plaster artisan to carry the texture throughout the space, and we couldn’t be happier with the results. This design brings together the mid-century aesthetics of clean lines and fun patterns with the modern-day functionality our clients were looking for in their new kitchen.

 Nflux Coatings
Weathered wood cabinets with blown cobalt glass insert and a charcoal glaze finish.
Eat-in kitchen - mid-sized country u-shaped eat-in kitchen idea in Los Angeles with medium tone wood cabinets and an island
Eat-in kitchen - mid-sized country u-shaped eat-in kitchen idea in Los Angeles with medium tone wood cabinets and an island



 Mammoth Projects
Custom tan leather dining chairs
Example of a large open concept medium tone wood floor, brown floor, wallpaper ceiling and wallpaper living room design in New York with white walls, no fireplace and no tv
Example of a large open concept medium tone wood floor, brown floor, wallpaper ceiling and wallpaper living room design in New York with white walls, no fireplace and no tv

 Rocpal Custom Cabinets
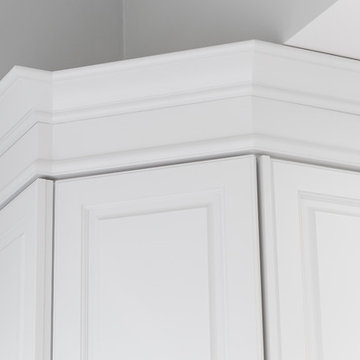
Mid-sized transitional l-shaped dark wood floor and brown floor kitchen photo in Toronto with an undermount sink, raised-panel cabinets, white cabinets, quartzite countertops, white backsplash, marble backsplash, stainless steel appliances, an island and white countertops








 Bath, Kitchen and Tile Center
This kitchen was designed by Maureen Jacobs.
Cabinets – Timberlake – Sonoma Door – Kitchen Finish Linen Painted – Soft Close doors and drawers
Granite – Eased Edge Single Bowl under mounted sink – Granite color is Terra Pietra
Faucet Delta 4153-DST Chrome Finish
Appliances – Stainless steel GE




 Nar Design Group
The sleek fireplace wall was designed using Dekton Porcelain slabs. An asymmetrical design on the fireplace was achieved by cutting the slab into rectilinear segments creating a "Mondrian" effect. The wall covering slabs have a smooth wood grain texture to them with 3/16" reveals in between--painted lime green for an unexpected POP! The custom hearth was also created using Dekton in a rich brown tone to complement the wood flooring that runs throughout the great room space.
PhotographerLink

 Woodsman Kitchens and Floors
This coastal kitchen features painted white and white washed all wood cabinetry with furniture trim and details, decorative glass door fronts, center eat-in island, commercial appliances, custom range hood,
24