
Search results for "Hanging towels" in Home Design Ideas

 Visbeen Architects
Designed with an open floor plan and layered outdoor spaces, the Onaway is a perfect cottage for narrow lakefront lots. The exterior features elements from both the Shingle and Craftsman architectural movements, creating a warm cottage feel. An open main level skillfully disguises this narrow home by using furniture arrangements and low built-ins to define each spaces’ perimeter. Every room has a view to each other as well as a view of the lake. The cottage feel of this home’s exterior is carried inside with a neutral, crisp white, and blue nautical themed palette. The kitchen features natural wood cabinetry and a long island capped by a pub height table with chairs. Above the garage, and separate from the main house, is a series of spaces for plenty of guests to spend the night. The symmetrical bunk room features custom staircases to the top bunks with drawers built in. The best views of the lakefront are found on the master bedrooms private deck, to the rear of the main house. The open floor plan continues downstairs with two large gathering spaces opening up to an outdoor covered patio complete with custom grill pit.
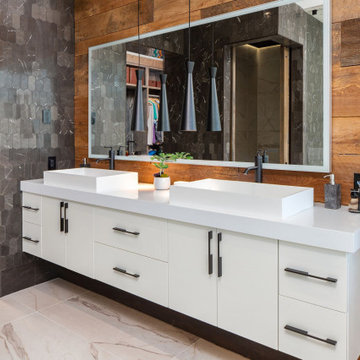


 Hyland Custom Cabinetry
Example of a transitional powder room design in Miami with a vessel sink and beige countertops
Find the right local pro for your project
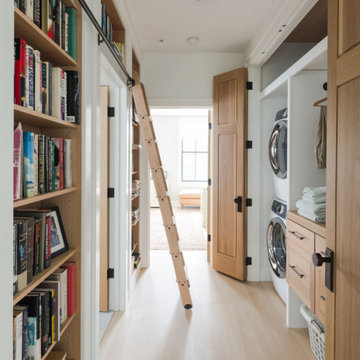
 Baird Brothers Fine Hardwoods
Quarter Sawn White Oak Flooring, S4S Lumber
Inspiration for a large transitional single-wall beige floor utility room remodel in Other with raised-panel cabinets, beige cabinets, wood countertops, white walls, a stacked washer/dryer and beige countertops
Inspiration for a large transitional single-wall beige floor utility room remodel in Other with raised-panel cabinets, beige cabinets, wood countertops, white walls, a stacked washer/dryer and beige countertops
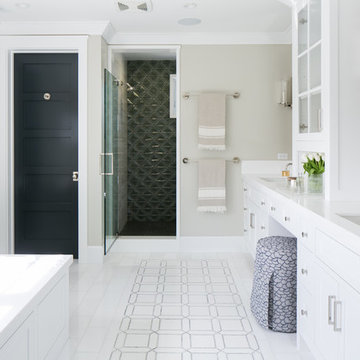
 Legacy CDM Inc.
Transitional master alcove shower photo in Orange County with an undermount sink, shaker cabinets, white cabinets, an undermount tub and gray walls

 Charmean Neithart Interiors
Erika Bierman Photography www.erikabiermanphotography.com
Example of a small classic l-shaped laundry room design in Los Angeles with recessed-panel cabinets, light wood cabinets, white walls, a stacked washer/dryer and white countertops
Example of a small classic l-shaped laundry room design in Los Angeles with recessed-panel cabinets, light wood cabinets, white walls, a stacked washer/dryer and white countertops
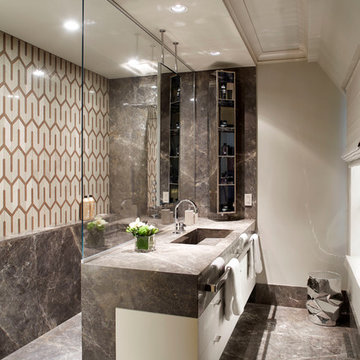
 Mario Januario Design
Yves Lefebvre photographe
Example of a trendy multicolored tile marble floor bathroom design in Other with white cabinets, white walls, an integrated sink, marble countertops and flat-panel cabinets
Example of a trendy multicolored tile marble floor bathroom design in Other with white cabinets, white walls, an integrated sink, marble countertops and flat-panel cabinets



 Farm Fresh Therapy
Chelsea Mohrman | farm fresh therapy
Inspiration for a country l-shaped dark wood floor enclosed kitchen remodel in Columbus with a drop-in sink, open cabinets, white cabinets, wood countertops, blue backsplash, subway tile backsplash, stainless steel appliances and an island
Inspiration for a country l-shaped dark wood floor enclosed kitchen remodel in Columbus with a drop-in sink, open cabinets, white cabinets, wood countertops, blue backsplash, subway tile backsplash, stainless steel appliances and an island

 TKP Architects
This award-winning and intimate cottage was rebuilt on the site of a deteriorating outbuilding. Doubling as a custom jewelry studio and guest retreat, the cottage’s timeless design was inspired by old National Parks rough-stone shelters that the owners had fallen in love with. A single living space boasts custom built-ins for jewelry work, a Murphy bed for overnight guests, and a stone fireplace for warmth and relaxation. A cozy loft nestles behind rustic timber trusses above. Expansive sliding glass doors open to an outdoor living terrace overlooking a serene wooded meadow.
Photos by: Emily Minton Redfield

 LaBella Associates, PC
Inspiration for a transitional white tile white floor bathroom remodel in Charlotte with gray walls and a hinged shower door

 Synergy Design & Construction
After. The bathroom door was replaced with a pocket door which is not only a space saver, it provides additional utility and ease of use.
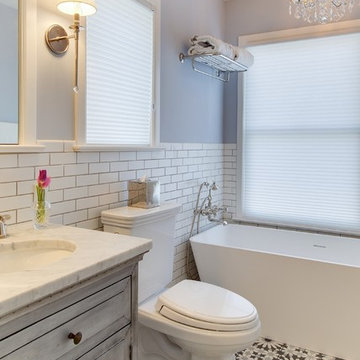
Bathroom - transitional bathroom idea in DC Metro
Bathroom - transitional bathroom idea in DC Metro
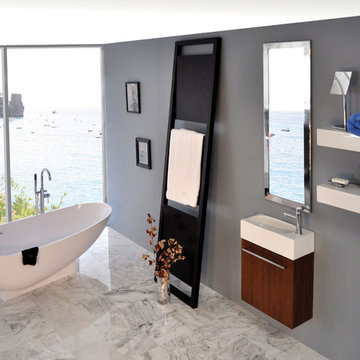

 Spacecrafting / Architectural Photography
Spacecrafting Photographers: Mark Venema & Mike McCaw
Example of a classic bathroom design in Minneapolis
Example of a classic bathroom design in Minneapolis


 ASID San Diego Chapter
1st Place
Residential Space under 3500 sq ft
Robert Wright, FASID
Kate Lindberg, ASID
Jason York, ASID
McCormick and Wright
Example of a mid-sized trendy master porcelain tile alcove shower design in San Diego with an undermount sink, flat-panel cabinets, dark wood cabinets, quartz countertops and white walls
Example of a mid-sized trendy master porcelain tile alcove shower design in San Diego with an undermount sink, flat-panel cabinets, dark wood cabinets, quartz countertops and white walls
 studio g ARCHITECTURE
Dave Adams
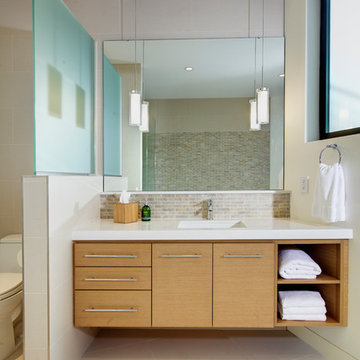
Example of a trendy beige tile bathroom design in Los Angeles with an undermount sink, flat-panel cabinets and light wood cabinets
Example of a trendy beige tile bathroom design in Los Angeles with an undermount sink, flat-panel cabinets and light wood cabinets

 Haver & Skolnick LLC Architects
This Butler's Pantry features chestnut counters and built-in racks for plates and wine glasses.
Robert Benson Photography
Inspiration for a cottage u-shaped medium tone wood floor and brown floor home bar remodel in New York with gray cabinets, wood countertops, gray backsplash, an undermount sink, glass-front cabinets and brown countertops
Inspiration for a cottage u-shaped medium tone wood floor and brown floor home bar remodel in New York with gray cabinets, wood countertops, gray backsplash, an undermount sink, glass-front cabinets and brown countertops
 One Kings Lane

Bonus Solution: Working Hardware AFTER: Megan added sleek, brushed-brass cabinet pulls to give the remaining cabinet fronts an upgrade. For the two nonworking drawers that front the sink, she fitted two extra-long pulls, and now I have a great place to hang dish towels.
Photos by Lesley Unruh.

Sponsored
Columbus, OH

Snider & Metcalf Interior Design, LTD
Leading Interior Designers in Columbus, Ohio & Ponte Vedra, Florida


 Kristina Wolf Design
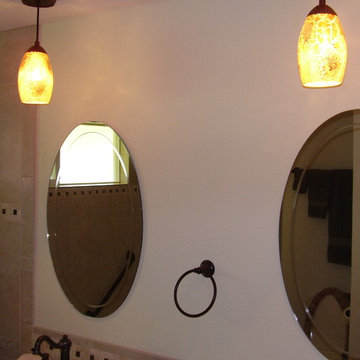
This master bathroom has everything you need to get you ready for the day. The beautiful backsplash has a mixture of brown tones that add dimension and texture to the focal wall. The lighting blends well with the other bathroom fixtures and the cabinets provide plenty of storage while demonstrating a simply beautiful style. Brad Knipstein was the photographer.
 Fell Construction
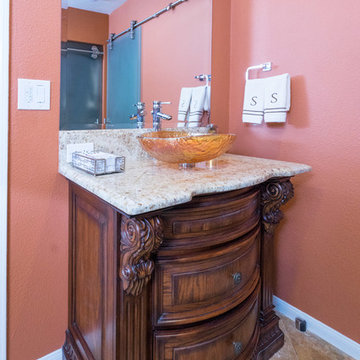
Inspiration for a mid-sized transitional 3/4 ceramic tile bathroom remodel in Los Angeles with orange walls, granite countertops, furniture-like cabinets, dark wood cabinets and a vessel sink
17