
Search results for "Hanging wall units" in Home Design Ideas
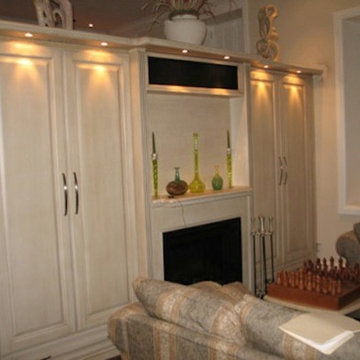
 Closet Re Organizer
living room media center
Living room - dark wood floor living room idea in Toronto with beige walls, a standard fireplace and a media wall
Living room - dark wood floor living room idea in Toronto with beige walls, a standard fireplace and a media wall

 Bentley Tibbs, AIA Architect
Mountain style dark wood floor porch photo in Dallas with no fireplace and a standard ceiling
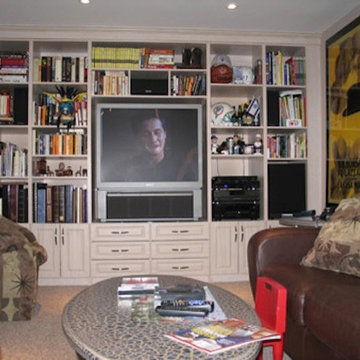 Closet Re Organizer
living room media center
Dark wood floor living room photo in Toronto with beige walls, a standard fireplace and a media wall
Dark wood floor living room photo in Toronto with beige walls, a standard fireplace and a media wall
Find the right local pro for your project
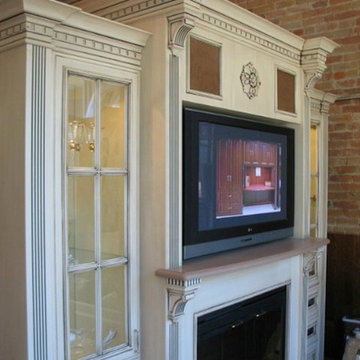 Closet Re Organizer
living room media center
Inspiration for a dark wood floor living room remodel in Toronto with beige walls, a standard fireplace and a media wall
Inspiration for a dark wood floor living room remodel in Toronto with beige walls, a standard fireplace and a media wall

 Rockwood Cabinetry
Interior Design by Adapt Design
Bathroom - mid-sized farmhouse master gray floor bathroom idea in Portland with shaker cabinets, gray cabinets, an undermount sink, quartz countertops and white walls
Bathroom - mid-sized farmhouse master gray floor bathroom idea in Portland with shaker cabinets, gray cabinets, an undermount sink, quartz countertops and white walls

 Sellars Lathrop Architects, llc
Matthew Williams
Inspiration for a mid-sized cottage medium tone wood floor kitchen/dining room combo remodel in New York with no fireplace and white walls
Inspiration for a mid-sized cottage medium tone wood floor kitchen/dining room combo remodel in New York with no fireplace and white walls
 User
UserMichelle Peek Photography

Small trendy built-in desk dark wood floor and brown floor study room photo in Toronto with white walls and no fireplace
Small trendy built-in desk dark wood floor and brown floor study room photo in Toronto with white walls and no fireplace

Sponsored
Columbus, OH

Wannemacher Interiors
Customized Award-Winning Interior Design Solutions in Franklin Cnty OH
 DHD Architecture and Interior Design
2 Bedrooms / 2,200 Square Feet

This pied-à-terre loft with soaring fourteen foot ceilings, sits within a classic cast iron building in the heart of Noho, NYC. It is home to a couple who are serious about their art. DHD worked on this project from the onset of design and construction, allowing for a clear harmony between the architecture and design. The wide plank grey oak floors and white gallery walls set the palette for an art filled environment. A custom designed silk rug fills the main space, while the large-scale Lindsey Adelman light installation hangs above. The furniture, a mix of vintage and classic contemporary, were carefully curated to create a home that is elegant and subtle yet eclectic. The use of cowhide, mohair, woven leather and velvet create subtle textures against the painted brick and wood planked walls.
Artists: Burning plane photo: Richard Mosse
Sculpture coffee table: Roy Gussow
Drawings in the wall unit: Louise Bourgeois and Tracey Emin
Custom Metal Artist: Todd Fouser of Face Design & Fabrication
http://facedesign.com
Photography by: Rick Lew
www.ricklew.com

 Leslie Goodwin Photography
© Leslie Goodwin Photography
Interior Design by ONE | THREE design
Transitional girl carpeted and beige floor nursery photo in Toronto with pink walls
Transitional girl carpeted and beige floor nursery photo in Toronto with pink walls
 Smart Playrooms
Julianna Webb

Mid-sized minimalist gender-neutral carpeted playroom photo in New York with gray walls
Mid-sized minimalist gender-neutral carpeted playroom photo in New York with gray walls
 User

UserExample of a mid-sized transitional master carpeted and beige floor bedroom design in Miami with gray walls and no fireplace
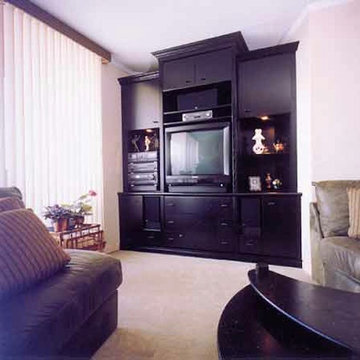 Closet Re Organizer
living room media center
Example of a dark wood floor living room design in Toronto with beige walls, a standard fireplace and a media wall
Example of a dark wood floor living room design in Toronto with beige walls, a standard fireplace and a media wall

 Altura Architects
We drew inspiration from traditional prairie motifs and updated them for this modern home in the mountains. Throughout the residence, there is a strong theme of horizontal lines integrated with a natural, woodsy palette and a gallery-like aesthetic on the inside.
Interiors by Alchemy Design
Photography by Todd Crawford
Built by Tyner Construction

Sponsored
Westerville, OH

Custom Home Works
Franklin County's Award-Winning Design, Build and Remodeling Expert

 SA-DA Architecture
Example of a mid-sized urban formal and open concept medium tone wood floor and brown floor living room design in New York with white walls, a hanging fireplace, a metal fireplace and no tv

 Distinctive Countertops and Cabinetry
Large trendy gender-neutral travertine floor dressing room photo with flat-panel cabinets and dark wood cabinets
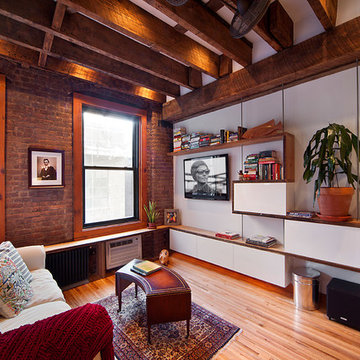






 Closet & Storage Concepts of North America
Huge women's dark wood floor and brown floor walk-in closet photo in Philadelphia with shaker cabinets and white cabinets

 Teri Pugh Studio
Michael Hunter
Transitional women's marble floor and white floor walk-in closet photo in Houston with open cabinets and white cabinets
Transitional women's marble floor and white floor walk-in closet photo in Houston with open cabinets and white cabinets

 Lucy Call
Photo: Lucy Call © 2014 Houzz
Eclectic galley enclosed kitchen photo in Salt Lake City with a farmhouse sink, open cabinets, medium tone wood cabinets, wood countertops, mosaic tile backsplash, stainless steel appliances and white walls
Eclectic galley enclosed kitchen photo in Salt Lake City with a farmhouse sink, open cabinets, medium tone wood cabinets, wood countertops, mosaic tile backsplash, stainless steel appliances and white walls
34