
Search results for "Happiness" in Home Design Ideas
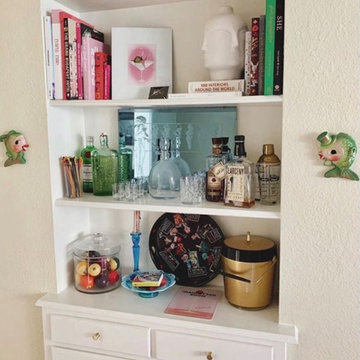
 Happy Haus Interiors
Ahhh, there's nothing like the character of a 1920's home with the built-ins shelving and storage!
We dressed up this little shelving nook with some color pop and retro decor all collected by the homeowner over the years.

 Distinctive Landscaping
Susan Teare
Small mountain style backyard deck photo in Burlington with decking and no cover
Small mountain style backyard deck photo in Burlington with decking and no cover

Find the right local pro for your project

 Happy Healthy Homes
Small comfortable conference game table in community center.
Dining room - mid-sized transitional dining room idea in Kansas City
Dining room - mid-sized transitional dining room idea in Kansas City
 Happy Healthy Homes
The master bedroom again emphasized the monochromatic color scheme but the contrast of the mirror above the dark wood night stands and crystal lamps play off nicely with each other.

 User
This little girl's bedroom welcomes an energetic feel that elevates the room through it's use of playful patterns and bold color scheme. Incorporating white throughout contributes the perfect contrast and keeps the room feeling lively and cheerful.

 Jessica Cain
Photo: Jessica Cain © 2018 Houzz
Mid-sized eclectic backyard deck photo in Kansas City with no cover
Mid-sized eclectic backyard deck photo in Kansas City with no cover

Sponsored
Sunbury, OH

J.Holderby - Renovations
Franklin County's Leading General Contractors - 2X Best of Houzz!

 MODEL DESIGN INC.
Photography by Chipper Hatter
Example of a classic patio design in Los Angeles with a bbq area
Example of a classic patio design in Los Angeles with a bbq area

 Semmelmann Interiors – Voted Best Interiors
Uniting Greek Revival & Westlake Sophistication for a truly unforgettable home. Let Susan Semmelmann Interiors guide you in creating an exquisite living space that blends timeless elegance with contemporary comforts.
Susan Semmelmann's unique approach to design is evident in this project, where Greek Revival meets Westlake sophistication in a harmonious fusion of style and luxury. Our team of skilled artisans at our Fort Worth Fabric Studio crafts custom-made bedding, draperies, and upholsteries, ensuring that each room reflects your personal taste and vision.
The dining room showcases our commitment to innovation, featuring a stunning stone table with a custom brass base, beautiful wallpaper, and an elegant crystal light. Our use of vibrant hues of blues and greens in the formal living room brings a touch of life and energy to the space, while the grand room lives up to its name with sophisticated light fixtures and exquisite furnishings.
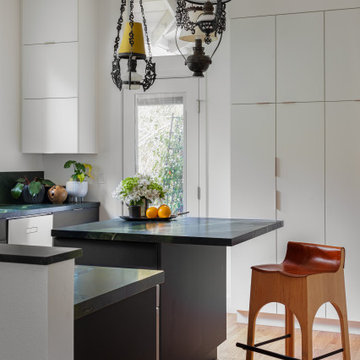
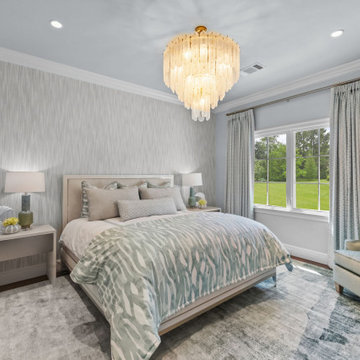
In the kitchen, we've combined whites and golds with splashes of black and touches of green leather in the bar stools to create a one-of-a-kind space that is both functional and luxurious. The primary suite offers a fresh and inviting atmosphere, adorned with blues, whites, and a charming floral wallpaper.
Each bedroom in the Happy Place is a unique sanctuary, featuring an array of colors such as purples, plums, pinks, blushes, and greens. These custom spaces are further enhanced by the attention to detail found in our Susan Semmelmann Interiors workroom creations.
Trust Susan Semmelmann and her 23 years of interior design expertise to bring your dream home to life, creating a masterpiece you'll be proud to call your own.


 Happy Healthy Homes
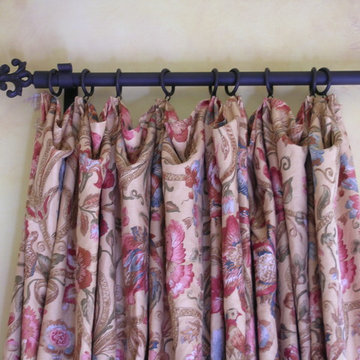
Wanting a casual droop between the two top pinch pleat look hangs off the side of these double wood doors in Monterey, CA.
Ronda Reinke

 Happy Home Improvements
Example of a mid-sized tuscan tile straight staircase design in Toronto with wooden risers
Example of a mid-sized tuscan tile straight staircase design in Toronto with wooden risers
Sponsored
Sunbury, OH
J.Holderby - Renovations
Franklin County's Leading General Contractors - 2X Best of Houzz!

 Jessica Cain
 © 2017 Houzz
Bedroom and mid-sized trendy girl dark wood floor kids' bedroom photo in Kansas City with white walls
Bedroom and mid-sized trendy girl dark wood floor kids' bedroom photo in Kansas City with white walls

 Ana Antunes Homestyling
Family room - transitional enclosed carpeted family room idea with pink walls

 O’Hara Interiors
Martha O'Hara Interiors, Interior Design & Photo Styling | Troy Thies, Photography | Stonewood Builders LLC
Please Note: All “related,” “similar,” and “sponsored” products tagged or listed by Houzz are not actual products pictured. They have not been approved by Martha O’Hara Interiors nor any of the professionals credited. For information about our work, please contact design@oharainteriors.com.

 Capomastro Group
Example of a transitional light wood floor living room design in San Francisco with beige walls

 Bee Studios Design
Rickie Agapito, Agapito Online
Example of a mid-sized trendy single-wall gray floor home bar design in Tampa with flat-panel cabinets, orange cabinets, multicolored backsplash and mosaic tile backsplash
Example of a mid-sized trendy single-wall gray floor home bar design in Tampa with flat-panel cabinets, orange cabinets, multicolored backsplash and mosaic tile backsplash
142