
Search results for "Happiness" in Home Design Ideas

 Brehm Architects
Kaskel Photo
Inspiration for a mid-sized timeless formal and enclosed dark wood floor and brown floor living room remodel in Chicago with yellow walls, a standard fireplace, a stone fireplace and no tv
Inspiration for a mid-sized timeless formal and enclosed dark wood floor and brown floor living room remodel in Chicago with yellow walls, a standard fireplace, a stone fireplace and no tv

Find the right local pro for your project


 Allen Construction
The clients wanted to remodel and update this 4,300 sq. ft., three story, three-bedroom, five bath, Spanish Colonial style residence to meet their design aesthetic.
Architect: The Warner Group.
Photographer: Kelly Teich

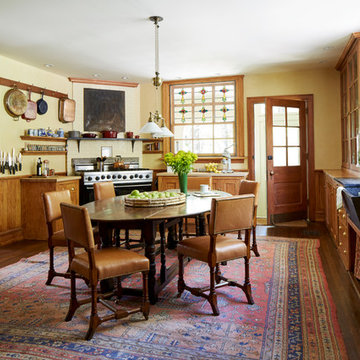


Sponsored
Sunbury, OH

J.Holderby - Renovations
Franklin County's Leading General Contractors - 2X Best of Houzz!
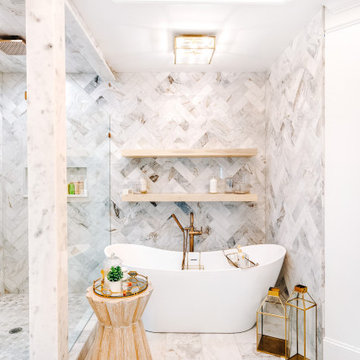

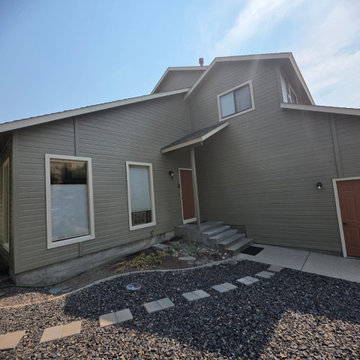


 Happy Home Improvements
Basement - large mediterranean walk-out dark wood floor basement idea in Toronto with beige walls
Basement - large mediterranean walk-out dark wood floor basement idea in Toronto with beige walls


 Happy Home Contractors
Large eat-in kitchen photo in Atlanta with beaded inset cabinets, quartzite countertops and an island
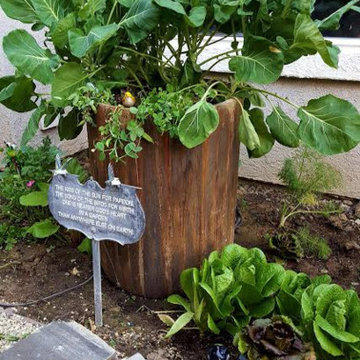
 Dawn Michael Ph.D ACS CSC, The Happy Spouse
Can you spot the little colored turtle? Photo by Dawn Michael.
Sponsored
Sunbury, OH
J.Holderby - Renovations
Franklin County's Leading General Contractors - 2X Best of Houzz!

 Cascade West Development
The Tranquil Tower - Model Home in Happy Valley, Oregon by Cascade West Development Inc.
Room Dimensions: 12'4" x 5'6"
Room Placement: Attached to Bonus Room + Hallway
Paint by Sherwin Williams:
SW
Lighting by Destination Lighting:
Cascade West Standard Vanity Light
http://www.destinationlighting.com/item/bathroom-wall-light-white-oval-glass-three-lights/380144
Flooring + Countertops by Macadam Floor + Design:
http://www.macadamfloors.com/
Cabinets by Northwood Cabinets:
http://www.northwoodcabinets.com
Amenities:
Delta Leland Series Faucets
Cascade West Standard Drop-In Sink
Doors + Hardware:
Cascade West Facebook: https://goo.gl/MCD2U1
Cascade West Website: https://goo.gl/XHm7Un
These photos, like many of ours, were taken by the good people of ExposioHDR - Portland, Or
Exposio Facebook: https://goo.gl/SpSvyo
Exposio Website: https://goo.gl/Cbm8Ya


 Semmelmann Interiors – Voted Best Interiors
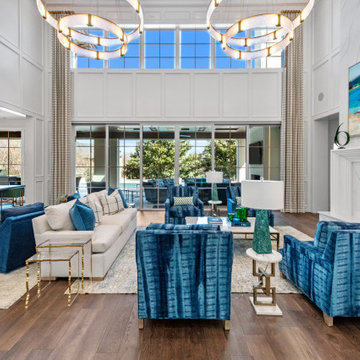
Uniting Greek Revival & Westlake Sophistication for a truly unforgettable home. Let Susan Semmelmann Interiors guide you in creating an exquisite living space that blends timeless elegance with contemporary comforts.
Susan Semmelmann's unique approach to design is evident in this project, where Greek Revival meets Westlake sophistication in a harmonious fusion of style and luxury. Our team of skilled artisans at our Fort Worth Fabric Studio crafts custom-made bedding, draperies, and upholsteries, ensuring that each room reflects your personal taste and vision.
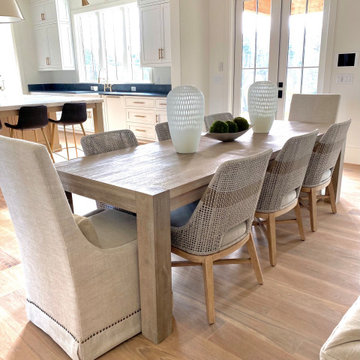
The dining room showcases our commitment to innovation, featuring a stunning stone table with a custom brass base, beautiful wallpaper, and an elegant crystal light. Our use of vibrant hues of blues and greens in the formal living room brings a touch of life and energy to the space, while the grand room lives up to its name with sophisticated light fixtures and exquisite furnishings.
In the kitchen, we've combined whites and golds with splashes of black and touches of green leather in the bar stools to create a one-of-a-kind space that is both functional and luxurious. The primary suite offers a fresh and inviting atmosphere, adorned with blues, whites, and a charming floral wallpaper.
Each bedroom in the Happy Place is a unique sanctuary, featuring an array of colors such as purples, plums, pinks, blushes, and greens. These custom spaces are further enhanced by the attention to detail found in our Susan Semmelmann Interiors workroom creations.
Trust Susan Semmelmann and her 23 years of interior design expertise to bring your dream home to life, creating a masterpiece you'll be proud to call your own.

 DME Construction
Example of a trendy multicolored floor powder room design in Seattle with open cabinets, black walls, a console sink and gray countertops

 John Lum Architecture, Inc. AIA
Photos Courtesy of Sharon Risedorph
Minimalist light wood floor powder room photo in San Francisco with a pedestal sink and a wall-mount toilet
Minimalist light wood floor powder room photo in San Francisco with a pedestal sink and a wall-mount toilet

 Mary Washer Designs
Kim Sargent
Example of a mid-sized zen front door design in Wichita with a dark wood front door and beige walls
Example of a mid-sized zen front door design in Wichita with a dark wood front door and beige walls
151