
Search results for "Harbour" in Home Design Ideas

 Pacific MH Construction
Aaron Padilla
Mid-sized beach style front yard concrete exterior home photo in Los Angeles with an awning
Mid-sized beach style front yard concrete exterior home photo in Los Angeles with an awning

 Moss Yaw Design studio
an expansive multi-slide door allows for complete access from the great room and kitchen to the open waterfront deck and harbour views beyond
Example of a large open concept porcelain tile and white floor family room design in Orange County with white walls and a stone fireplace
Example of a large open concept porcelain tile and white floor family room design in Orange County with white walls and a stone fireplace
 Moss Yaw Design studio
formed concrete entry wall at courtyard approach
Example of a large urban gray two-story concrete flat roof design in Orange County
Example of a large urban gray two-story concrete flat roof design in Orange County
Find the right local pro for your project
 Moss Yaw Design studio
a multi-light pendant adds visual interest and illuminates the entry foyer and accentuates the view from the upstairs landing and hallway
Example of a large trendy porcelain tile and white floor foyer design in Orange County with gray walls and a glass front door
Example of a large trendy porcelain tile and white floor foyer design in Orange County with gray walls and a glass front door

 Pikes Peak Construction Company
Trex Enhance Naturals in Rocky Harbor color
Deck - mid-sized backyard deck idea in Denver with no cover
Deck - mid-sized backyard deck idea in Denver with no cover


 Design Fixation [Faith Provencher]
Photo: Faith Towers Media © 2016 Houzz
Eclectic home office photo in Boston
Eclectic home office photo in Boston


 Pikes Peak Construction Company
Trex Enhance Naturals in Rocky Harbor color
Example of a mid-sized backyard deck design in Denver with no cover
Example of a mid-sized backyard deck design in Denver with no cover

 Legacy Custom Homes
Ryan Garvin
Mid-sized beach style u-shaped light wood floor open concept kitchen photo in Orange County with a farmhouse sink, shaker cabinets, white cabinets, quartz countertops, blue backsplash, ceramic backsplash, stainless steel appliances and an island
Mid-sized beach style u-shaped light wood floor open concept kitchen photo in Orange County with a farmhouse sink, shaker cabinets, white cabinets, quartz countertops, blue backsplash, ceramic backsplash, stainless steel appliances and an island

 Linda Principe Interiors LLC
After - a true transformation and very happy clients.
Inspiration for a mid-sized contemporary enclosed dark wood floor and brown floor family room remodel in New York with beige walls, no fireplace and a wall-mounted tv
Inspiration for a mid-sized contemporary enclosed dark wood floor and brown floor family room remodel in New York with beige walls, no fireplace and a wall-mounted tv
 Moss Yaw Design studio
cor-ten (weathering) steel vertical louvers for privacy fence at concrete wall
This is an example of a large industrial partial sun front yard stone and metal fence driveway in Orange County.
This is an example of a large industrial partial sun front yard stone and metal fence driveway in Orange County.
 Linda Principe Interiors LLC
before photo of old carpet and furniture
Trendy family room photo in New York
Trendy family room photo in New York
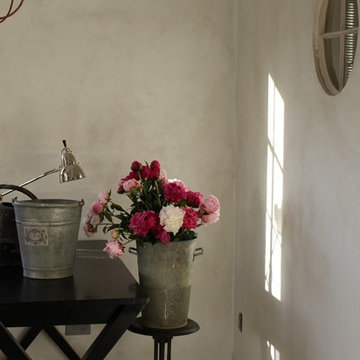
 McCollum Interiors
Wall painted in Sydney Harbour Paint Company Lime Wash in the color "Old Stone Wall"
Home design - farmhouse home design idea in New York
Home design - farmhouse home design idea in New York
 Moss Yaw Design studio
raked limestone wall tile complements the gray cabinetry throughout the home
Inspiration for a small coastal 3/4 gray tile and stone tile porcelain tile, white floor and single-sink alcove bathtub remodel in Orange County with flat-panel cabinets, gray cabinets, a one-piece toilet, white walls, an undermount sink, quartz countertops, white countertops, a niche and a floating vanity
Inspiration for a small coastal 3/4 gray tile and stone tile porcelain tile, white floor and single-sink alcove bathtub remodel in Orange County with flat-panel cabinets, gray cabinets, a one-piece toilet, white walls, an undermount sink, quartz countertops, white countertops, a niche and a floating vanity
 Moss Yaw Design studio
indoor outdoor living is seamless with a fleetwood muli-slide door system and generous tiled waterfront deck
Inspiration for a large coastal backyard ground level glass railing dock remodel in Orange County with no cover
Inspiration for a large coastal backyard ground level glass railing dock remodel in Orange County with no cover
 Moss Yaw Design studio
floating steel, glass and white oak stair provide drama at the double height entry foyer
Example of a mid-sized urban porcelain tile, white floor and brick wall foyer design in Orange County with gray walls and a glass front door
Example of a mid-sized urban porcelain tile, white floor and brick wall foyer design in Orange County with gray walls and a glass front door
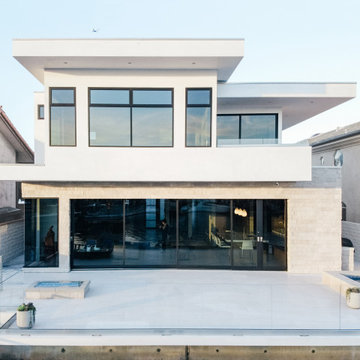 Moss Yaw Design studio
multi-slide door system open to an expansive rear deck with fireplace, spa and dock access
Large beach style backyard ground level glass railing dock photo in Orange County with a roof extension
Large beach style backyard ground level glass railing dock photo in Orange County with a roof extension
 Moss Yaw Design studio
Engineered cedar siding creates beautiful gray-blue tones at the exterior of the home, while adding a textural element to activate the simple exterior design.

 LemonTree & Co. Interiors
Click Photography
Example of a large trendy u-shaped kitchen design in Toronto
Example of a large trendy u-shaped kitchen design in Toronto
4