
Search results for "Hardest" in Home Design Ideas

 GHO Homes
Inspiration for a guest ceramic tile bedroom remodel in Miami with multicolored walls and no fireplace
 Farabough Homes
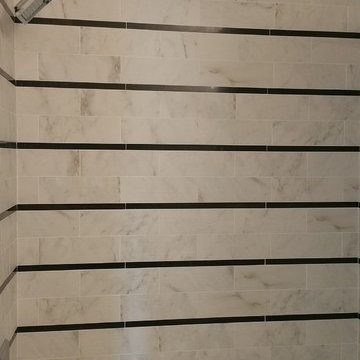
Mid-sized transitional kids' gray tile and mosaic tile porcelain tile alcove bathtub photo with recessed-panel cabinets, white cabinets, a two-piece toilet, gray walls, an undermount sink and granite countertops

Find the right local pro for your project
 SmithMade Flooring Design
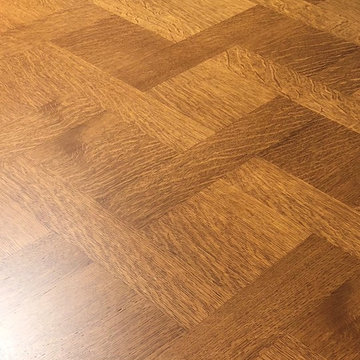
Example of a mid-sized country medium tone wood floor and brown floor kitchen/dining room combo design in Detroit with beige walls



 Studio Officina Architecture PLLC
Kids' bathroom tiled floor
Transitional home design photo in New York
Transitional home design photo in New York



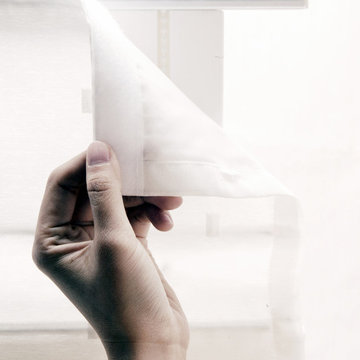
 Curtain Call Inc.
Curtain Call US patented Roman Shade is Easily detachable and Machine washable
Inspiration for a mid-sized modern guest bedroom remodel in New York with white walls
Inspiration for a mid-sized modern guest bedroom remodel in New York with white walls

 camilleriparismode
camilleriparismode projects and design team were approached to rethink a previously unused double height room in a wonderful villa. the lower part of the room was planned as a sitting and dining area, the sub level above as a tv den and games room. as the occupants enjoy their time together as a family, as well as their shared love of books, a floor-to-ceiling library was an ideal way of using and linking the large volume. the large library covers one wall of the room spilling into the den area above. it is given a sense of movement by the differing sizes of the verticals and shelves, broken up by randomly placed closed cupboards. the floating marble fireplace at the base of the library unit helps achieve a feeling of lightness despite it being a complex structure, while offering a cosy atmosphere to the family area below. the split-level den is reached via a solid oak staircase, below which is a custom made wine room. the staircase is concealed from the dining area by a high wall, painted in a bold colour on which a collection of paintings is displayed.
photos by: brian grech
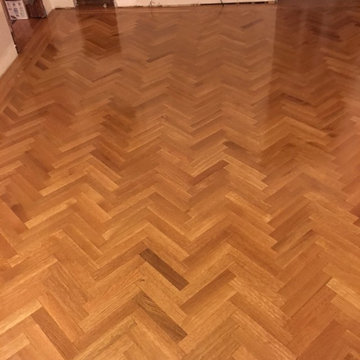
 Robert A Civiletti Hardwood Floors, LLC
Inspiration for a timeless light wood floor living room remodel in Newark
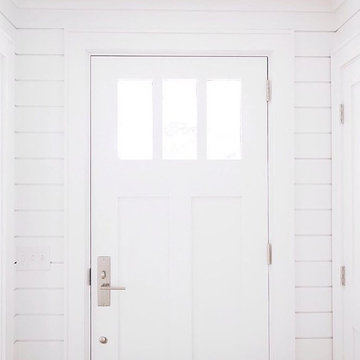
 M. Garner Interiors
A peek at the main entry to this home from the interior view of the front door.
Transitional entryway photo in Charleston
Transitional entryway photo in Charleston






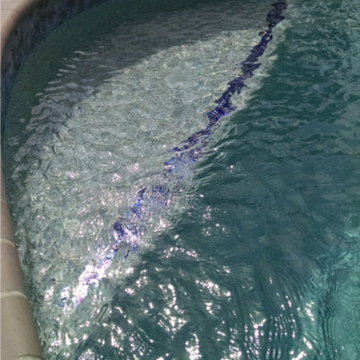
 Wise Pool & Spa Service, Inc.
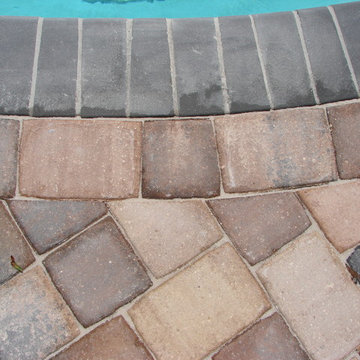
This bench, located in the deep end of the swimming pool, has glass trim tile in Arctic Ocean. Pool location is Avenue, MD.
Wise Pool & Spa Service, Inc.




 Honey, Fix It (We Fix What Your Honey Doesn't!)
Photo by: Teresa Faria Honey, Fix It Inc. Project Manager

Mid-sized classic side porch idea in Philadelphia with decking and a roof extension
Mid-sized classic side porch idea in Philadelphia with decking and a roof extension
57