
Search results for "Hardest" in Home Design Ideas

 Piazzi Building & Remodeling
Large traditional blue three-story concrete fiberboard gable roof idea in Chicago



 House of Kartheiser
Mark Kartheiser
Inspiration for a small gender-neutral carpeted walk-in closet remodel in Chicago with flat-panel cabinets and dark wood cabinets
Inspiration for a small gender-neutral carpeted walk-in closet remodel in Chicago with flat-panel cabinets and dark wood cabinets
Find the right local pro for your project
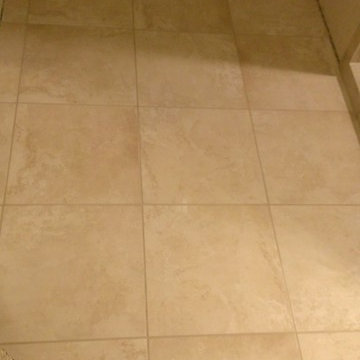
 Custom Surface Solutions
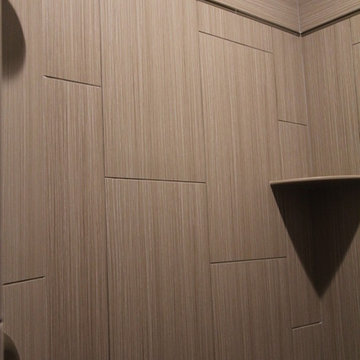
Custom Surface Solutions (www.css-tile.com) - Owner Craig Thompson (512) 430-1215. This album shows a master bathroom roman tub to shower conversion. American Olean 9" x 12" ceramic travertine tile installed on offset pattern on walls plus two accent bands. Ceramic travertine mosaic shower floor tile. Marble corner shelves. 18" x 18" porcelain travertine floor tile.
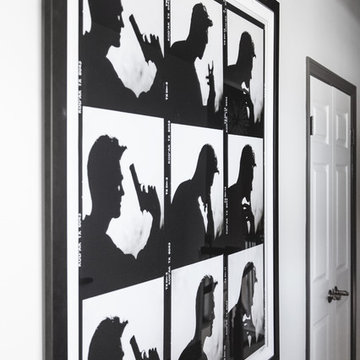
 Sentimental Home
The door trim is painted Gaunlet Gray and bridges the downstairs paint color with the lighter feeling upstairs hallway.
Photo by Melissa Au
Mid-sized trendy carpeted and gray floor hallway photo in San Diego with gray walls
Mid-sized trendy carpeted and gray floor hallway photo in San Diego with gray walls

 Michelle Sasveld, Interior Designer
Dining room - traditional dining room idea in Chicago with beige walls

 Bennett Binns Architects
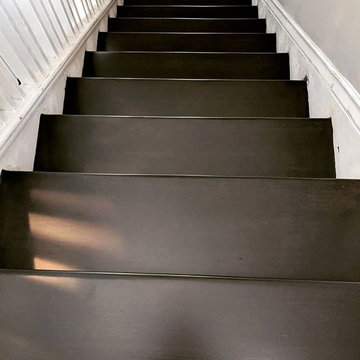
steel folded plate stair with stainless hand rails and cables.
Inspiration for a contemporary staircase remodel in San Francisco
Inspiration for a contemporary staircase remodel in San Francisco

 Lush Interiors Inc.
Kitchen
Inspiration for a large modern u-shaped ceramic tile and gray floor enclosed kitchen remodel in Calgary with an undermount sink, flat-panel cabinets, white cabinets, marble countertops, white backsplash, glass sheet backsplash, stainless steel appliances, an island and gray countertops
Inspiration for a large modern u-shaped ceramic tile and gray floor enclosed kitchen remodel in Calgary with an undermount sink, flat-panel cabinets, white cabinets, marble countertops, white backsplash, glass sheet backsplash, stainless steel appliances, an island and gray countertops

 JRW Construction LLC
A mid-century modern kitchen typically features clean lines, sleek surfaces, and a minimalist approach to design. The color scheme is often muted, focusing on natural materials such as wood, stone, and metal. Cabinets are usually flat-panel and made of wood or laminate, with simple hardware. Countertops are often made of quartz, granite, or marble; flooring is typically hardwood or tile. Large windows are also standard in mid-century modern kitchens, allowing plenty of natural light to flood the space. Overall, the design is functional, understated, and timeless.



 Piller & Putz Construction

Stone ledge and hearthstone, 6" rough cut cedar mantel, heatilator fireplace, custom finished clear fir trim, waterfall stair cap, solid fir smooth shaker doors, white washed pine t&g ceiling, LED lighting, integrated surround sound w/ hidden AV equipment, oversheeted corrugated subfloor membrane throughout.

 Ron Smith Homes
Example of a mid-sized light wood floor hallway design in Providence with beige walls


 AMIDONIAN llc
This fan really adds to the room. Those yellow plastic ones are an abomination!
Drop-in bathtub - mid-sized traditional master gray tile and porcelain tile vinyl floor drop-in bathtub idea in Columbus with medium tone wood cabinets, orange walls and solid surface countertops
Drop-in bathtub - mid-sized traditional master gray tile and porcelain tile vinyl floor drop-in bathtub idea in Columbus with medium tone wood cabinets, orange walls and solid surface countertops

 Midwest Tile, Marble & Granite
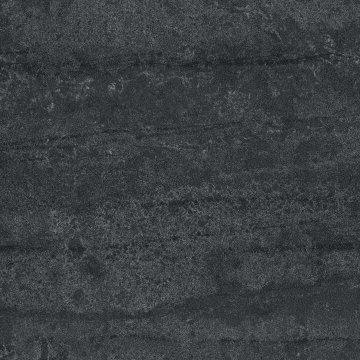
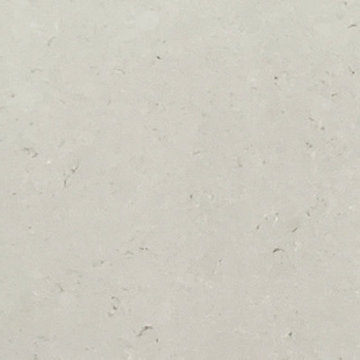
Seaport Gray quartz by Aggranite Quartz. Sold exclusively at Midwest Tile, Marble & Granite, Inc.
 Studio Muze

Basement - mid-sized transitional underground medium tone wood floor and brown floor basement idea in Vancouver with orange walls, a standard fireplace and a stone fireplace

62