
Search results for "Hardest" in Home Design Ideas
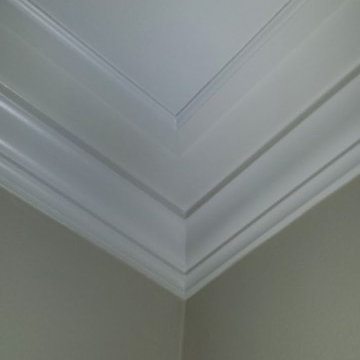

 Depole Design llc
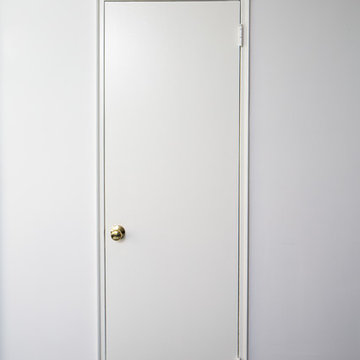
Before photo of the closet that was transformed into a built in cafe bar with fridge below and Nespresso Machine
Inspiration for a contemporary home design remodel in New York
Inspiration for a contemporary home design remodel in New York

Find the right local pro for your project



 Katz Design & Builders inc
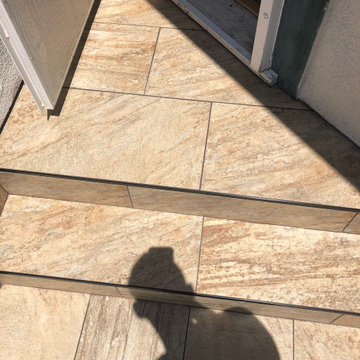
Balcony Renovation, a charm musician old house with 2nd deck that view the pool , after 50 years must to be remodel.
We met and went over how we can save the design of the house but still renovated and answer to our clint needs - Wind, water damage, mold , safety, and back to use it .
So we build a concept, and design it so our clint can see it on the 3D rendering and build according our plan.
Balcony got all new framing floor joist and subfloor, waterproof, stucco wall, and brick wall match house design, tile floor, electrical fixtures, speakers, lights, a glass railing , we even salvage our client important glasses that he have for many years and waited to be installed at this project.






 Country Gentlemen Kitchen & Bathroom Remodeling
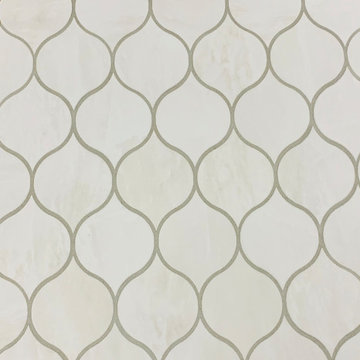
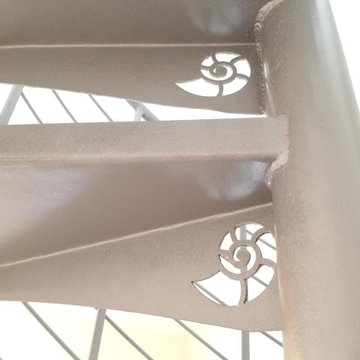
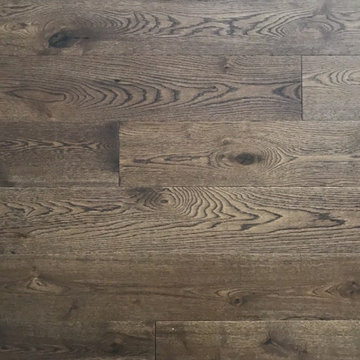
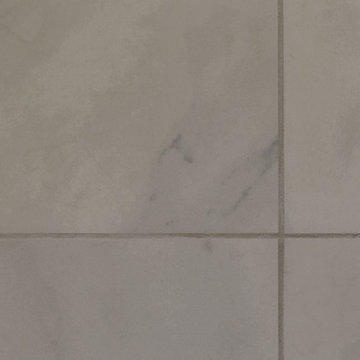
Textured ceramic floor tile with matching grout.
Inspiration for a master ceramic tile and gray floor sliding shower door remodel in New York with gray cabinets, granite countertops, gray countertops, gray walls and an undermount sink
Inspiration for a master ceramic tile and gray floor sliding shower door remodel in New York with gray cabinets, granite countertops, gray countertops, gray walls and an undermount sink




 BIG Construction Inc.
Photos by Gagewood http://www.gagewoodphoto.com/
Mid-sized danish master beige tile and stone tile porcelain tile and beige floor corner shower photo in Sacramento with shaker cabinets, white cabinets, beige walls, an undermount sink and solid surface countertops
Mid-sized danish master beige tile and stone tile porcelain tile and beige floor corner shower photo in Sacramento with shaker cabinets, white cabinets, beige walls, an undermount sink and solid surface countertops

 JMLegacy Remodeling
This entry wall was only partially here before. It had a couple arches to it and on the other side of the wall was a dining room. We closed the room all in and then added a hidden door that you press on the trim and the door pops open to let you into the now speak easy that is behind the wall. Kind of a fun part of this house project.




99