
Search results for "Hardie balcony" in Home Design Ideas
 Sceltas Custom Homes
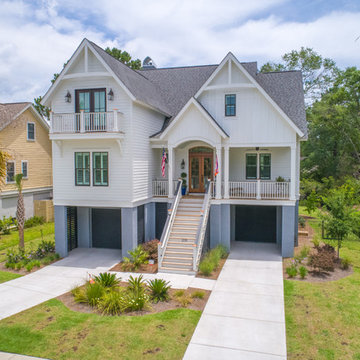
This amazing John’s Island custom home epitomizes Lowcountry living with a large front porch, backyard entertainment spaces, views of the intercoastal waterways and charming design elements that invite you into the space. With solid construction, Gable brackets, Jeld-Wen impact rated dark bronze vinyl windows, white Hardie siding, the homeowners are ready for any type of Coastal weather. The custom exterior details translate seamlessly into the interior of the home. Some of the high-end design choices include crown molding, shiplap, cable hand rails on the stairs, unique built-ins in the living room which are mimicked on the ceiling of the master, custom cedar barn doors, floating countertops made from solid hickory live edge wood, Carrera marble tile, electronic valve-controlled showers, and a shiplap kitchen hood.
As entertainers, the homeowners embraced the concept of combining two living spaces into one, which was made possible by installing a PGT sliding door. These doors slide back into themselves, opening up the indoors to the outdoor deck space with fireplace. Guests also enjoy waterway views made possible by the Juliet balcony off the front bedroom of the home, and the very large man-cave under the home.
Take a look at this amazing home designed in conjunction with Vinyet Architecture and interior styling by Polish Pop Design.
Drone Photography & Video by Nick Holzworth at 5th Spark
 Mangan Group Architects
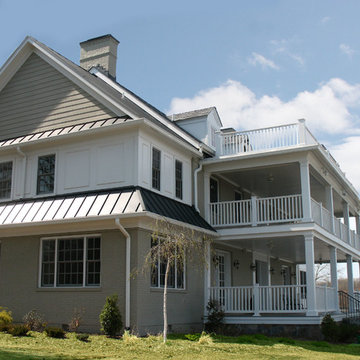
View of two story porch with balcony for the Attic. The exterior of the hous is a combination of Brick ,MDO panels and hardie board.
This is an example of a traditional porch design in DC Metro.
This is an example of a traditional porch design in DC Metro.
 User
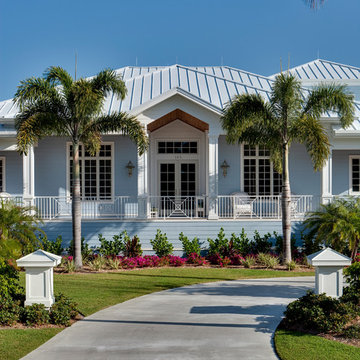
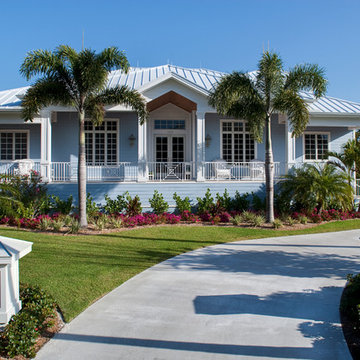
UserBlue hardy plank siding, balcony over garage, three car garage, paver driveway, palm trees, white trim, gabled front porch, French doors, horizontal window, narrow vertical windows, beach, tin roof, pineapple wall sconce, transom windows
Find the right local pro for your project
 User
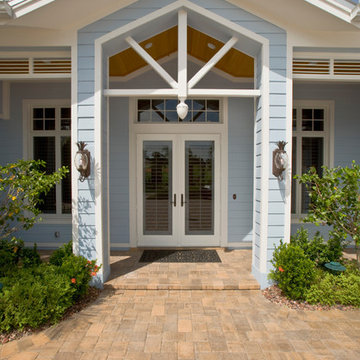
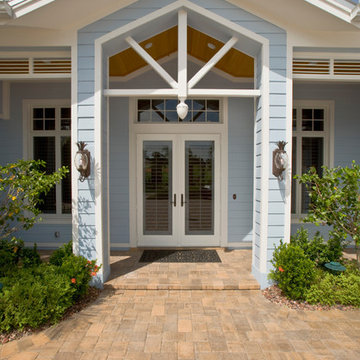
UserBlue hardy plank siding, balcony over garage, three car garage, paver driveway, palm trees, white trim, gabled front porch, French doors, horizontal window, narrow vertical windows, beach, tin roof, pineapple wall sconce, transom windows
 User
UserBlue hardy plank siding, balcony over garage, three car garage, paver driveway, palm trees, white trim, gabled front porch, French doors, horizontal window, narrow vertical windows, beach, tin roof, pineapple wall sconce, transom windows
 User
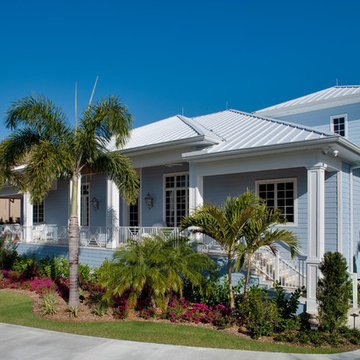
UserBlue hardy plank siding, balcony over garage, three car garage, paver driveway, palm trees, white trim, gabled front porch, French doors, horizontal window, narrow vertical windows, beach, tin roof, pineapple wall sconce, transom windows
 User
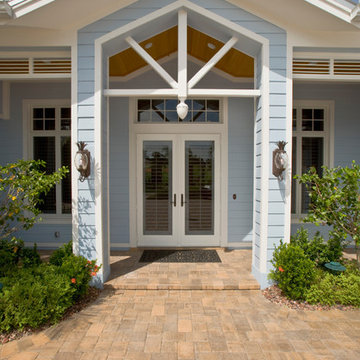
UserBlue hardy plank siding, balcony over garage, three car garage, paver driveway, palm trees, white trim, gabled front porch, French doors, horizontal window, narrow vertical windows, beach, tin roof, pineapple wall sconce, transom windows

Sponsored
Columbus, OH

Hope Restoration & General Contracting
Columbus Design-Build, Kitchen & Bath Remodeling, Historic Renovations
 User
UserBlue hardy plank siding, balcony over garage, three car garage, paver driveway, palm trees, white trim, gabled front porch, French doors, horizontal window, narrow vertical windows, beach, tin roof, pineapple wall sconce, transom windows
 User
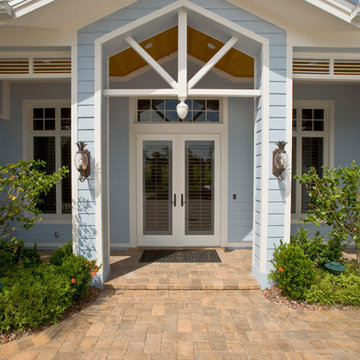
UserBlue hardy plank siding, balcony over garage, three car garage, paver driveway, palm trees, white trim, gabled front porch, French doors, horizontal window, narrow vertical windows, beach, tin roof, pineapple wall sconce, transom windows
 User
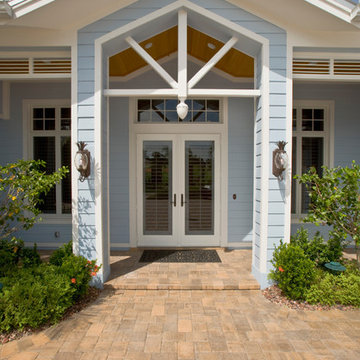
UserBlue hardy plank siding, balcony over garage, three car garage, paver driveway, palm trees, white trim, gabled front porch, French doors, horizontal window, narrow vertical windows, beach, tin roof, pineapple wall sconce, transom windows
 DJK Custom Homes
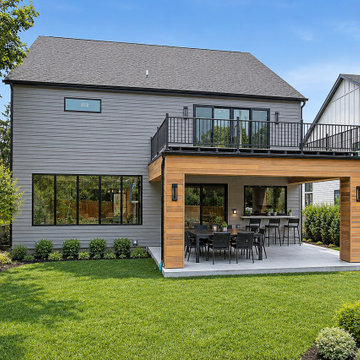
The rear elevation showcases a covered alfresco dining patio topped by a private master rooftop deck, blending Iron Grey Hardie lap siding with warm thermally modified hemlock porch surrounds. Black Pella windows and sliders, a pass-through bar window, and matte black sconces sharpen the modern palette, while porcelain tile grounds the outdoor spaces. Lush landscaping and a manicured lawn complete the polished backyard retreat.
 User
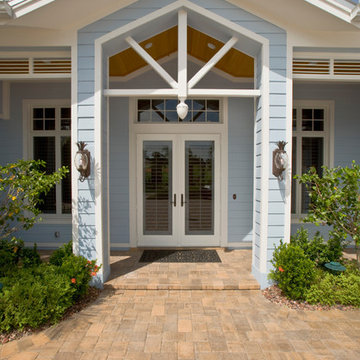
UserBlue hardy plank siding, balcony over garage, three car garage, paver driveway, palm trees, white trim, gabled front porch, French doors, horizontal window, narrow vertical windows, beach, tin roof, pineapple wall sconce, transom windows
 User
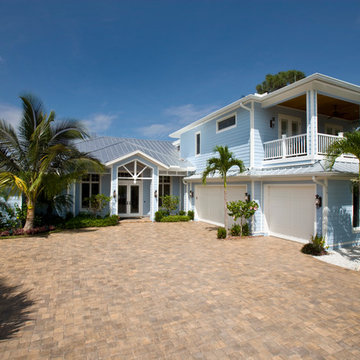
UserBlue hardy plank siding, balcony over garage, three car garage, paver driveway, palm trees, white trim, gabled front porch, French doors, horizontal window, narrow vertical windows, beach, tin roof, pineapple wall sconce, transom windows

Sponsored
Columbus, OH
Hope Restoration & General Contracting
Columbus Design-Build, Kitchen & Bath Remodeling, Historic Renovations
 User
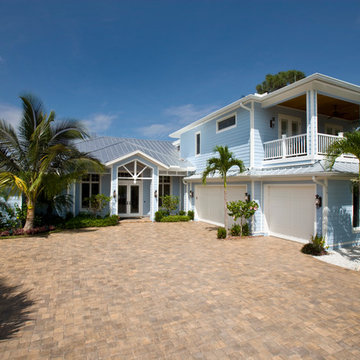
UserBlue hardy plank siding, balcony over garage, three car garage, paver driveway, palm trees, white trim, gabled front porch, French doors, horizontal window, narrow vertical windows, beach, tin roof, pineapple wall sconce, transom windows
 Four Elements Construction
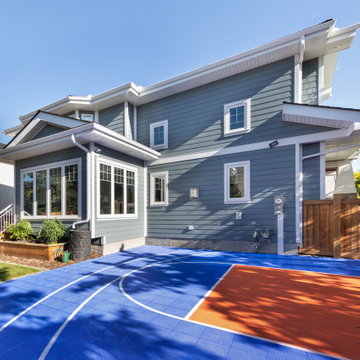
Take a look at the transformation of this 90's era home into a modern craftsman! We did a full interior and exterior renovation down to the studs on all three levels that included re-worked floor plans, new exterior balcony, movement of the front entry to the other street side, a beautiful new front porch, an addition to the back, and an addition to the garage to make it a quad. The inside looks gorgeous! Basically, this is now a new home!
 Ever After Custom Homes

Modern farmhouse. Mixed material roof - metal & shingle. Large covered balcony from the master bedroom. White conrete James Hardi siding and board and baton. Black garage doors with cross pattern.
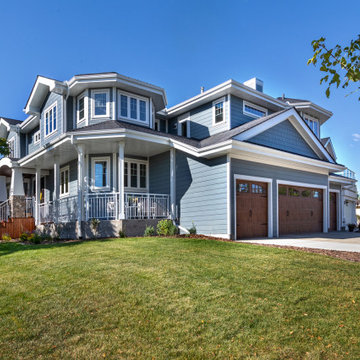 Four Elements Construction
Take a look at the transformation of this 90's era home into a modern craftsman! We did a full interior and exterior renovation down to the studs on all three levels that included re-worked floor plans, new exterior balcony, movement of the front entry to the other street side, a beautiful new front porch, an addition to the back, and an addition to the garage to make it a quad. The inside looks gorgeous! Basically, this is now a new home!
Sponsored
Columbus, OH
Hope Restoration & General Contracting
Columbus Design-Build, Kitchen & Bath Remodeling, Historic Renovations
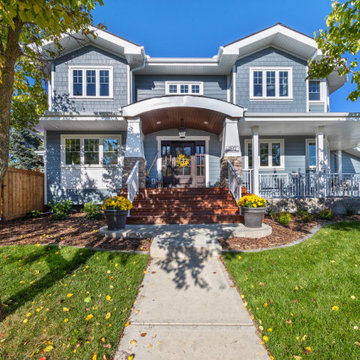 Four Elements Construction
Take a look at the transformation of this 90's era home into a modern craftsman! We did a full interior and exterior renovation down to the studs on all three levels that included re-worked floor plans, new exterior balcony, movement of the front entry to the other street side, a beautiful new front porch, an addition to the back, and an addition to the garage to make it a quad. The inside looks gorgeous! Basically, this is now a new home!
 Four Elements Construction
Take a look at the transformation of this 90's era home into a modern craftsman! We did a full interior and exterior renovation down to the studs on all three levels that included re-worked floor plans, new exterior balcony, movement of the front entry to the other street side, a beautiful new front porch, an addition to the back, and an addition to the garage to make it a quad. The inside looks gorgeous! Basically, this is now a new home!
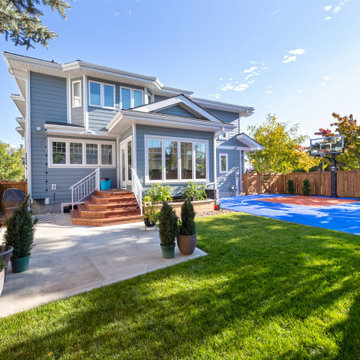 Four Elements Construction
Take a look at the transformation of this 90's era home into a modern craftsman! We did a full interior and exterior renovation down to the studs on all three levels that included re-worked floor plans, new exterior balcony, movement of the front entry to the other street side, a beautiful new front porch, an addition to the back, and an addition to the garage to make it a quad. The inside looks gorgeous! Basically, this is now a new home!
14