
Search results for "Hardie balcony" in Home Design Ideas
 DJK Custom Homes
DJK Custom Homes
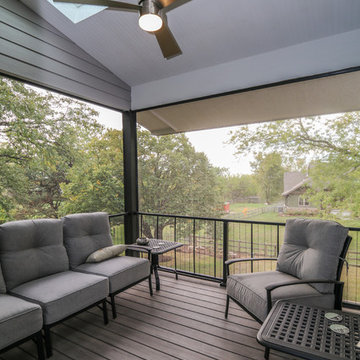
Large minimalist screened-in back porch idea in Chicago with a roof extension
Large minimalist screened-in back porch idea in Chicago with a roof extension


Find the right local pro for your project

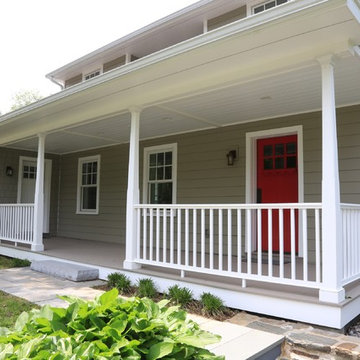
 Dovetail Group LLC
Renovated house with super low maintenance materials...Hardi-plank siding, standing metal porch roof, Versatex PVC trim, AZEK porch railing and decking, Marvin Integra windows, Therma TRU doors

 Cascade West Development
Paint Colors by Sherwin Williams
Exterior Body Color : Dorian Gray SW 7017
Exterior Accent Color : Gauntlet Gray SW 7019
Exterior Trim Color : Accessible Beige SW 7036
Exterior Timber Stain : Weather Teak 75%
Stone by Eldorado Stone
Exterior Stone : Shadow Rock in Chesapeake
Windows by Milgard Windows & Doors
Product : StyleLine Series Windows
Supplied by Troyco
Garage Doors by Wayne Dalton Garage Door
Lighting by Globe Lighting / Destination Lighting
Exterior Siding by James Hardie
Product : Hardiplank LAP Siding
Exterior Shakes by Nichiha USA
Roofing by Owens Corning
Doors by Western Pacific Building Materials
Deck by Westcoat

 OMNIA Group Architects
This detached custom designed garage and upstairs living suite had to both our client’s existing custom home and stand on its own as a feature within the landscape and the upscale Main Line neighborhood located outside of Philadelphia, Pennsylvania. Balancing traditional architectural design with a modern architectural feel, this new building is full of detailed surprises. It features the very best in updated building materials and amenities including real stone veneer, fire rated glass walls, a custom built stairway, a full featured kitchen with guest quarters, and a large sweeping balcony which takes in the artisanal, hand crafted stone walls and lush outdoor gardens. This beautiful impressive building not only enhances our client’s lifestyle, storing his collectible cars and providing a fully stocked retreat, it also stretches the masterful setting of the entire estate.

Sponsored
Columbus, OH

Hope Restoration & General Contracting
Columbus Design-Build, Kitchen & Bath Remodeling, Historic Renovations
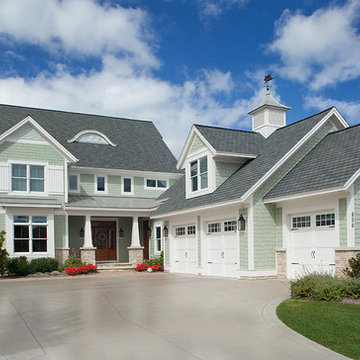
 Visbeen Architects
This beautiful, three-story, updated shingle-style cottage is perched atop a bluff on the shores of Lake Michigan, and was designed to make the most of its towering vistas. The proportions of the home are made even more pleasing by the combination of stone, shingles and metal roofing. Deep balconies and wrap-around porches emphasize outdoor living, white tapered columns, an arched dormer, and stone porticos give the cottage nautical quaintness, tastefully balancing the grandeur of the design.
The interior space is dominated by vast panoramas of the water below. High ceilings are found throughout, giving the home an airy ambiance, while enabling large windows to display the natural beauty of the lakeshore. The open floor plan allows living areas to act as one sizeable space, convenient for entertaining. The diagonally situated kitchen is adjacent to a sunroom, dining area and sitting room. Dining and lounging areas can be found on the spacious deck, along with an outdoor fireplace. The main floor master suite includes a sitting area, vaulted ceiling, a private bath, balcony access, and a walk-through closet with a back entrance to the home’s laundry. A private study area at the front of the house is lined with built-in bookshelves and entertainment cabinets, creating a small haven for homeowners.
The upper level boasts four guest or children’s bedrooms, two with their own private bathrooms. Also upstairs is a built-in office space, loft sitting area, ample storage space, and access to a third floor deck. The walkout lower level was designed for entertainment. Billiards, a bar, sitting areas, screened-in and covered porches make large groups easy to handle. Also downstairs is an exercise room, a large full bath, and access to an outdoor shower for beach-goers.
Photographer: Bill Hebert
Builder: David C. Bos Homes
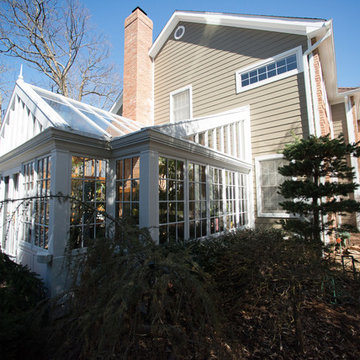
 American Home Contractors
James HardiePlank 7" Cedarmill Exposure (Woodstock Brown)
James HardieTrim NT3 3.5" (Arctic White)
Standing Seam Metal Roof
AZEK Full Cellular PVC Crown Moulding Profiles
6" Gutters & Downspouts (White)
Installed by American Home Contractors, Florham Park, NJ
Property located in Bridgewater, NJ
www.njahc.com
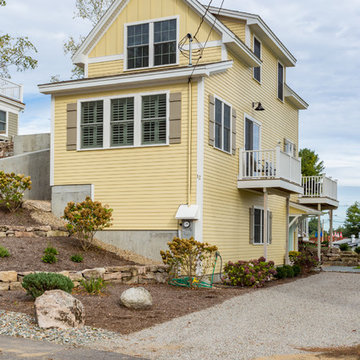
 Outside In Construction, Inc.
Large traditional yellow three-story vinyl exterior home idea in Boston with a gambrel roof
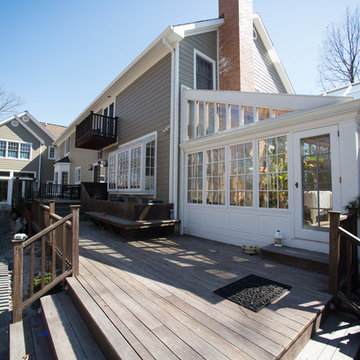 American Home Contractors
James HardiePlank 7" Cedarmill Exposure (Woodstock Brown)
James HardieTrim NT3 3.5" (Arctic White)
Standing Seam Metal Roof
AZEK Full Cellular PVC Crown Moulding Profiles
6" Gutters & Downspouts (White)
Installed by American Home Contractors, Florham Park, NJ
Property located in Bridgewater, NJ
www.njahc.com
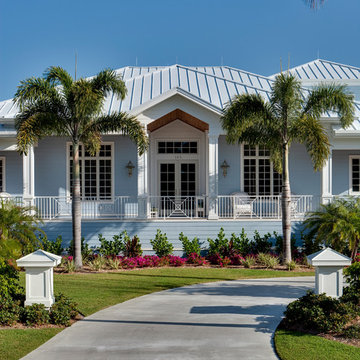
 User
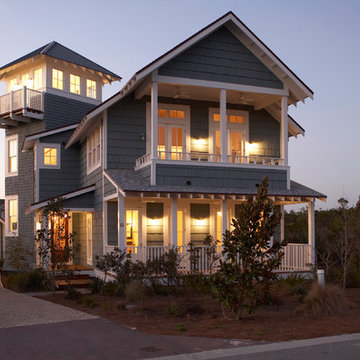
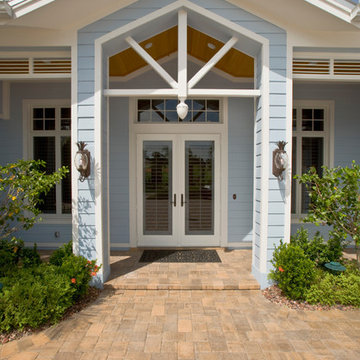
UserBlue hardy plank siding, balcony over garage, three car garage, paver driveway, palm trees, white trim, gabled front porch, French doors, horizontal window, narrow vertical windows, beach, tin roof, pineapple wall sconce, transom windows
 J Steven Kemp Architect
Mid-sized farmhouse white three-story stone gable roof idea in Atlanta with a metal roof
Sponsored
Columbus, OH
Hope Restoration & General Contracting
Columbus Design-Build, Kitchen & Bath Remodeling, Historic Renovations
 User
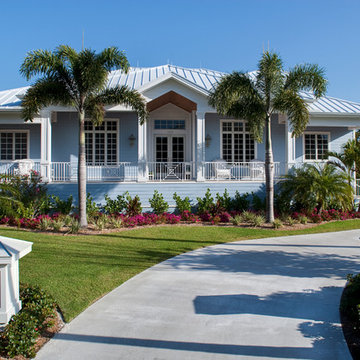
UserBlue hardy plank siding, balcony over garage, three car garage, paver driveway, palm trees, white trim, gabled front porch, French doors, horizontal window, narrow vertical windows, beach, tin roof, pineapple wall sconce, transom windows
 User
UserBlue hardy plank siding, balcony over garage, three car garage, paver driveway, palm trees, white trim, gabled front porch, French doors, horizontal window, narrow vertical windows, beach, tin roof, pineapple wall sconce, transom windows
 User
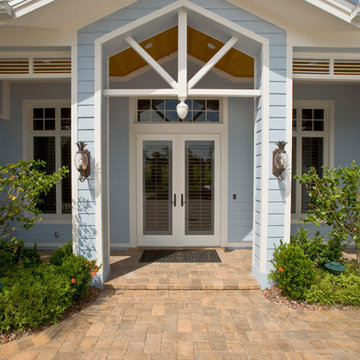
UserBlue hardy plank siding, balcony over garage, three car garage, paver driveway, palm trees, white trim, gabled front porch, French doors, horizontal window, narrow vertical windows, beach, tin roof, pineapple wall sconce, transom windows
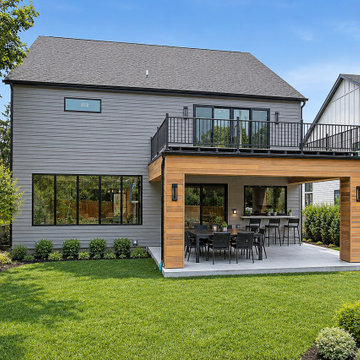 DJK Custom Homes
The rear elevation showcases a covered alfresco dining patio topped by a private master rooftop deck, blending Iron Grey Hardie lap siding with warm thermally modified hemlock porch surrounds. Black Pella windows and sliders, a pass-through bar window, and matte black sconces sharpen the modern palette, while porcelain tile grounds the outdoor spaces. Lush landscaping and a manicured lawn complete the polished backyard retreat.

Sponsored
Columbus, OH
Hope Restoration & General Contracting
Columbus Design-Build, Kitchen & Bath Remodeling, Historic Renovations
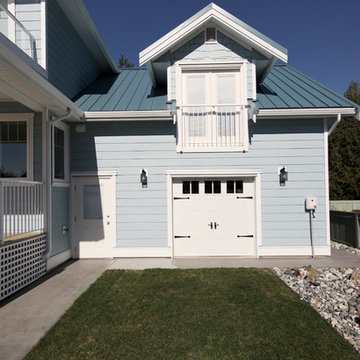
 Lacey Construction Ltd.
Close up of the garage and custom accents including Juliet balcony off games room. White sets off the blue.
Photo by Brice Ferre
Inspiration for a mid-sized timeless blue split-level concrete fiberboard exterior home remodel in Vancouver
Inspiration for a mid-sized timeless blue split-level concrete fiberboard exterior home remodel in Vancouver
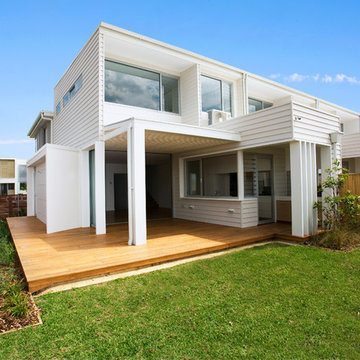
 James Hardie Australia
James Hardie
Example of a trendy white two-story concrete fiberboard exterior home design in Sydney
Example of a trendy white two-story concrete fiberboard exterior home design in Sydney
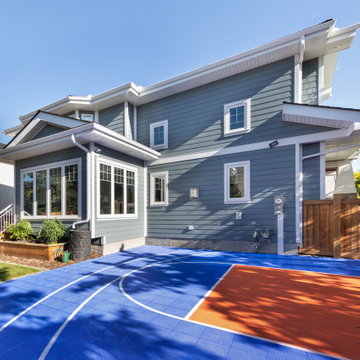
 Four Elements Construction
Take a look at the transformation of this 90's era home into a modern craftsman! We did a full interior and exterior renovation down to the studs on all three levels that included re-worked floor plans, new exterior balcony, movement of the front entry to the other street side, a beautiful new front porch, an addition to the back, and an addition to the garage to make it a quad. The inside looks gorgeous! Basically, this is now a new home!
13