
Search results for "Hardie balcony" in Home Design Ideas
 HRTI

HRTIInspiration for a large modern blue two-story metal house exterior remodel in Denver with a shed roof
 Siding & Windows Group Ltd
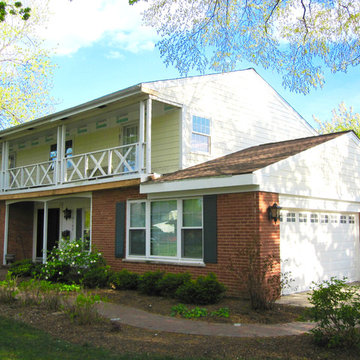
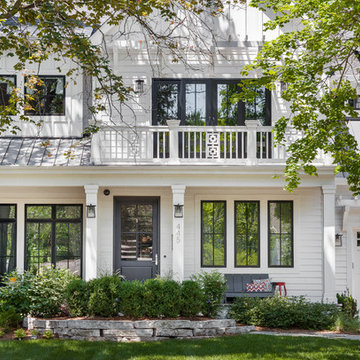
DURING Photo #3 - This Mount Prospect, IL Colonial Style Home was remodeled by Siding & Windows Group. We replaced existing Aluminum Siding and installed James HardiePlank Select Cedarmill Lap Siding in ColorPlus Technology Color Sail Cloth and Traditional HardieTrim, HardieSoffit & Fascia in ColorPlus Technology Color Arctic White. Remodeled the entire second floor Balcony with New Cedar Railing Systems, First Floor Column Posts with Roof removed and installed new modified Bitumen Roofing. Replaced Windows throughout Home with Premium Quality Marvin Ultimate Clad Windows and installed Fypon Shutters in White with Hardie Crown Moldings. Replaced Gutters/Downspouts with Alside Gutters and installed GutterDome Screens.
 Pyramid Builders
Alan Gilbert Photography
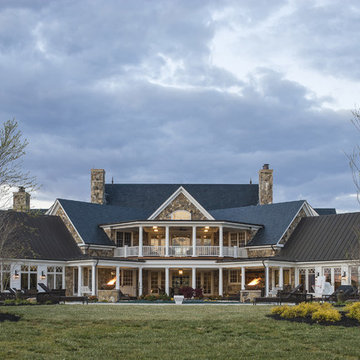
Inspiration for a cottage exterior home remodel in Baltimore
Inspiration for a cottage exterior home remodel in Baltimore
Find the right local pro for your project

 Exterior Crew
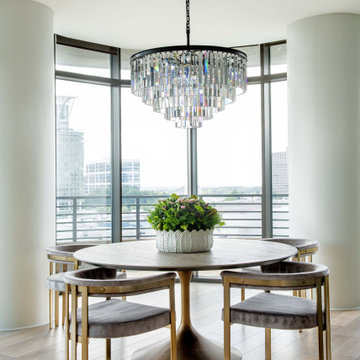

Inviting front entry with modern balcony and railing, including James Hardie smooth soffits and square columns wrapped in cedar trim.
Mid-sized trendy multicolored two-story mixed siding house exterior photo in Seattle
Mid-sized trendy multicolored two-story mixed siding house exterior photo in Seattle



Sponsored
Columbus, OH

Hope Restoration & General Contracting
Columbus Design-Build, Kitchen & Bath Remodeling, Historic Renovations
 Widler Architecture
Jason Walsmith
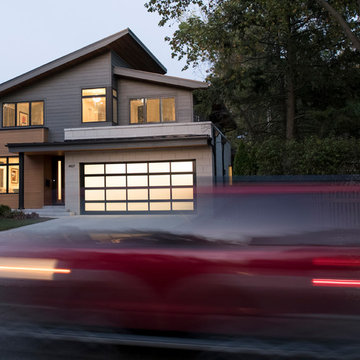
Inspiration for a large contemporary gray two-story mixed siding house exterior remodel in Chicago with a shed roof and a metal roof
Inspiration for a large contemporary gray two-story mixed siding house exterior remodel in Chicago with a shed roof and a metal roof
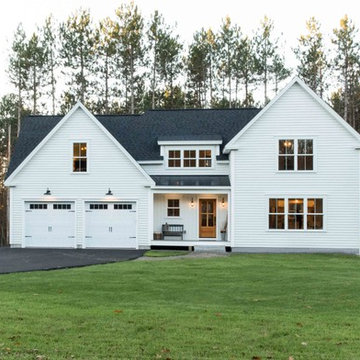
 MGM Builders
Rustic and modern design elements complement one another in this 2,480 sq. ft. three bedroom, two and a half bath custom modern farmhouse. Abundant natural light and face nailed wide plank white pine floors carry throughout the entire home along with plenty of built-in storage, a stunning white kitchen, and cozy brick fireplace.
Photos by Tessa Manning

 DJK Custom Homes
Large industrial multicolored three-story concrete fiberboard and board and batten house exterior idea in Chicago with a shingle roof and a black roof
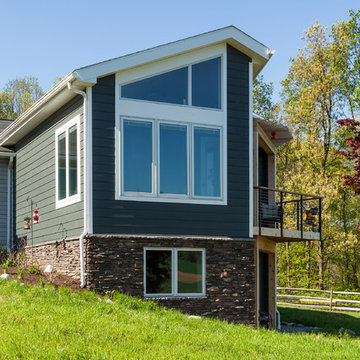
 Owings Brothers Contracting
Master Suite Addition with balcony,
Proline Casement Window,
Pella Entry Door,
Eldorado Stone Bluffstone-Coos Bay,
James Hardie 7 ¼” Colorplus Cedarmill Siding Iron Gray

 SIS Exterior Renovations
S.I.S. Exterior Renovations - James Hardie Evening Blue Stucco Panels and EZ Trim System. Lux Panel 6" V-Groove in Cedar to Balcony. (17-3439)
Inspiration for a large contemporary blue two-story concrete fiberboard flat roof remodel in Calgary
Inspiration for a large contemporary blue two-story concrete fiberboard flat roof remodel in Calgary
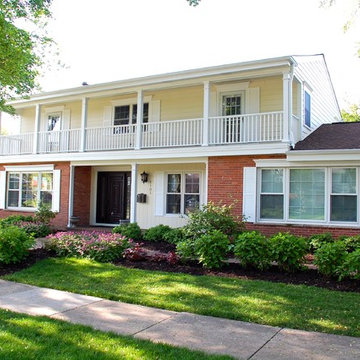 Siding & Windows Group Ltd
This Mount Prospect, IL Colonial Style Home was remodeled by Siding & Windows Group. We replaced existing Aluminum Siding and installed James HardiePlank Select Cedarmill Lap Siding in ColorPlus Technology Color Sail Cloth and Traditional HardieTrim, HardieSoffit & Fascia in ColorPlus Technology Color Arctic White. Remodeled the entire second floor Balcony with New Cedar Railing Systems, First Floor Column Posts with Roof removed and installed new modified Bitumen Roofing. Replaced Windows throughout Home with Premium Quality Marvin Ultimate Clad Windows and installed Fypon Shutters in White with Hardie Crown Moldings. Replaced Gutters/Downspouts with Alside Gutters and installed GutterDome Screens.

Sponsored
Columbus, OH
Hope Restoration & General Contracting
Columbus Design-Build, Kitchen & Bath Remodeling, Historic Renovations

 Hresko Associates Inc.
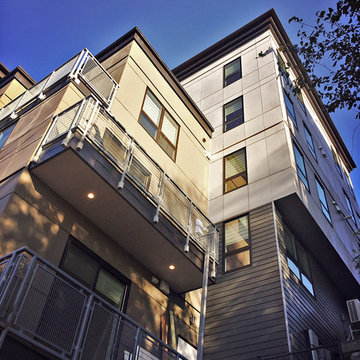
Multi-unit residential building where the building is designed to take advantage of the diverse topography of the site that has a 28' change in grade. All the units have private outdoor terraces and balconies that are created by the architectural terracing.
 Goggans Architecture & Interiors
Atlantic Archives Inc. / Richard Leo Johnson
Paragon Custom Construction LLC
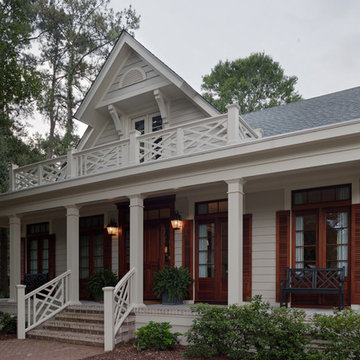
Large trendy beige two-story wood gable roof photo in Charleston
Large trendy beige two-story wood gable roof photo in Charleston
 Structure Home
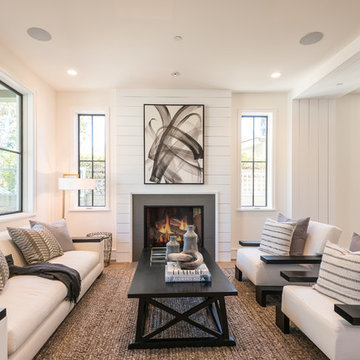
 Set upon an oversized and highly sought-after creekside lot in Brentwood, this two story home and full guest home exude a casual, contemporary farmhouse style and vibe. The main residence boasts 5 bedrooms and 5.5 bathrooms, each ensuite with thoughtful touches that accentuate the home’s overall classic finishes. The master retreat opens to a large balcony overlooking the yard accented by mature bamboo and palms. Other features of the main house include European white oak floors, recessed lighting, built in speaker system, attached 2-car garage and a laundry room with 2 sets of state-of-the-art Samsung washers and dryers. The bedroom suite on the first floor enjoys its own entrance, making it ideal for guests. The open concept kitchen features Calacatta marble countertops, Wolf appliances, wine storage, dual sinks and dishwashers and a walk-in butler’s pantry. The loggia is accessed via La Cantina bi-fold doors that fully open for year-round alfresco dining on the terrace, complete with an outdoor fireplace. The wonderfully imagined yard contains a sparkling pool and spa and a crisp green lawn and lovely deck and patio areas. Step down further to find the detached guest home, which was recognized with a Decade Honor Award by the Los Angeles Chapter of the AIA in 2006, and, in fact, was a frequent haunt of Frank Gehry who inspired its cubist design. The guest house has a bedroom and bathroom, living area, a newly updated kitchen and is surrounded by lush landscaping that maximizes its creekside setting, creating a truly serene oasis.
Sponsored
Columbus, OH
Hope Restoration & General Contracting
Columbus Design-Build, Kitchen & Bath Remodeling, Historic Renovations
 Paragon Custom Construction, LLC
SGA Architecture
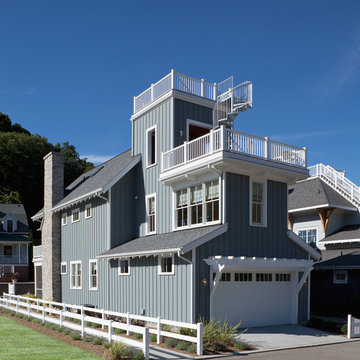
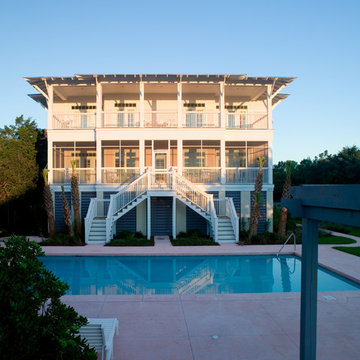
Example of a large beach style beige three-story wood flat roof design in Charleston
Example of a large beach style beige three-story wood flat roof design in Charleston

18