
Search results for "Hardie balcony" in Home Design Ideas
 Martin Bros. Contracting, Inc.
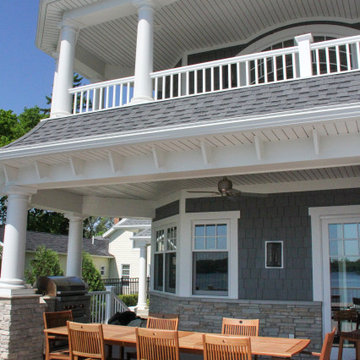
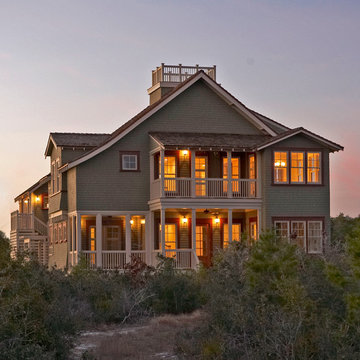

Large wraparound deck on the second level. Balconies and deck off the bedrooms on the third level. Outdoor Kitchen. Products: James Hardie HardieShingle siding; Buechel Fon Du Lac stone; Azek Premier deck rail; Azek deck; Marvin windows and patio doors; Wolf OG36 Gas Grill; Sub-Zero refrigerator; Permacast columns.
Design by Lorraine Bruce of Lorraine Bruce Design; Architectural Design by Helman Sechrist Architecture; General Contracting by Martin Bros. Contracting, Inc.; Photos by Marie Kinney. Images are the property of Martin Bros. Contracting, Inc. and may not be used without written permission.
 Blue Ridge Distributors, LLC

Sunroom - mid-sized transitional medium tone wood floor and brown floor sunroom idea with no fireplace and a standard ceiling
Find the right local pro for your project
 Terri Hoeksema Lynema Interior Designer
Front Door Photography
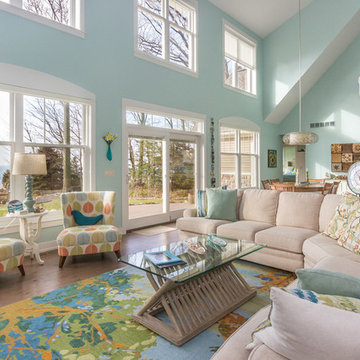
Living room - large coastal formal and open concept medium tone wood floor and brown floor living room idea in Grand Rapids with blue walls, a standard fireplace, a tile fireplace and no tv
Living room - large coastal formal and open concept medium tone wood floor and brown floor living room idea in Grand Rapids with blue walls, a standard fireplace, a tile fireplace and no tv

 Pacific Exteriors LLC
Inspiration for a mid-sized transitional blue two-story vinyl exterior home remodel in Seattle with a hip roof
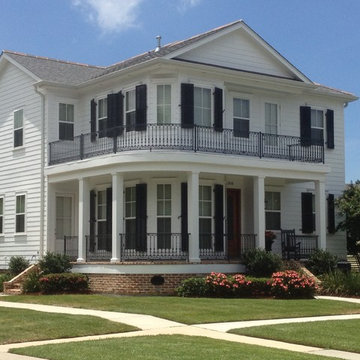
 Titan Construction LLC
New Construction in Lakeview - New Orleans, LA.
Large traditional white two-story concrete fiberboard exterior home idea in New Orleans with a hip roof
Large traditional white two-story concrete fiberboard exterior home idea in New Orleans with a hip roof
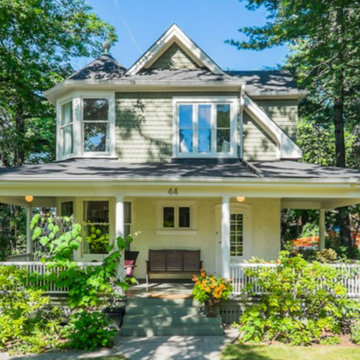
 Two Birds Design
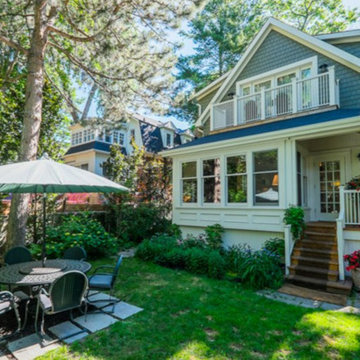
We designed a second story addition on the back of this Park Keeper's residence circa 1897. The main challenge was ensuring that the new addition maintained the aesthetic of the original architecture. Warm offwhite details off set against mossy green shingles for the exterior finishes of this Queen Anne style home.

Sponsored
Columbus, OH

Hope Restoration & General Contracting
Columbus Design-Build, Kitchen & Bath Remodeling, Historic Renovations
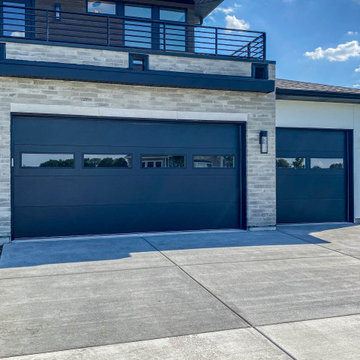
 Two Birds Design
We designed a second story addition on the back of this Park Keeper's residence circa 1897. The main challenge was ensuring that the new addition maintained the aesthetic of the original architecture. Warm offwhite details off set against mossy green shingles for the exterior finishes of this Queen Anne style home.
 Terri Hoeksema Lynema Interior Designer
Front Door Photography
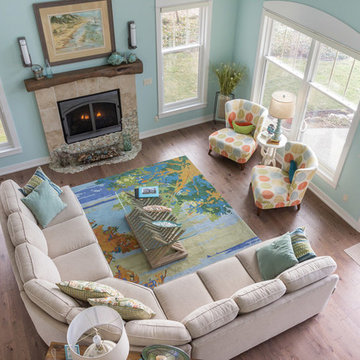
Large beach style formal and open concept medium tone wood floor and brown floor living room photo in Grand Rapids with blue walls, a standard fireplace, a tile fireplace and no tv
Large beach style formal and open concept medium tone wood floor and brown floor living room photo in Grand Rapids with blue walls, a standard fireplace, a tile fireplace and no tv
 Realty Restoration, LLC
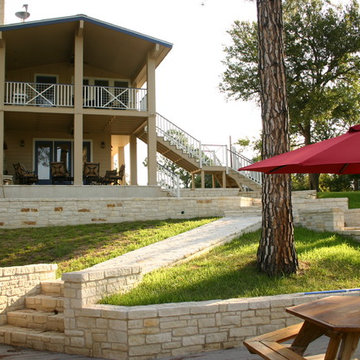
Mid-sized beach style beige two-story concrete fiberboard gable roof photo in Austin
 Florida Home

Mid-sized elegant white two-story wood house exterior photo in Miami with a hip roof and a shingle roof
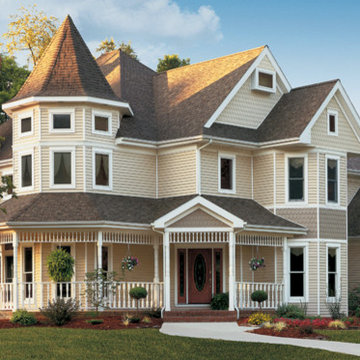
 Vinyl Siding Institute
Queen Anne style assumes an attitude of "almost anything goes."
Traditional exterior home idea in DC Metro
Traditional exterior home idea in DC Metro

Sponsored
Columbus, OH
Hope Restoration & General Contracting
Columbus Design-Build, Kitchen & Bath Remodeling, Historic Renovations
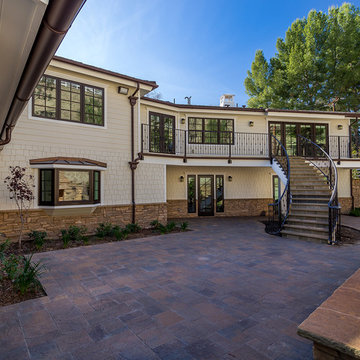
 Mega Builders
Backyard view of the curved steel stairs and second floor balcony.
Large trendy beige two-story concrete fiberboard gable roof photo in Los Angeles with a tile roof
Large trendy beige two-story concrete fiberboard gable roof photo in Los Angeles with a tile roof
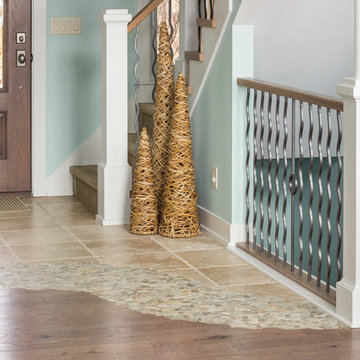 Terri Hoeksema Lynema Interior Designer
Front Door Photography
Inspiration for a small coastal ceramic tile and beige floor front door remodel in Grand Rapids with blue walls and a medium wood front door
Inspiration for a small coastal ceramic tile and beige floor front door remodel in Grand Rapids with blue walls and a medium wood front door
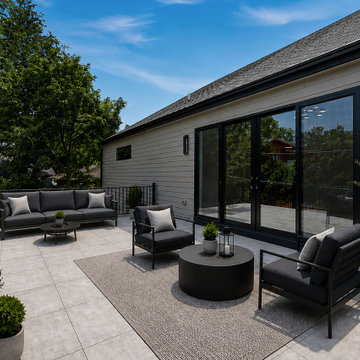
 DJK Custom Homes
A private primary suite balcony offers an elevated outdoor retreat, finished in large-format cement-look porcelain tile against Iron Grey Hardie lap siding. Black-framed Pella sliders connect the space seamlessly to the suite, while a sleek metal railing keeps sightlines open to the treetops. Charcoal lounge seating, a round side table, potted greenery, and matte black wall sconces create a calm, refined spot to unwind.

Sponsored
Columbus, OH
Hope Restoration & General Contracting
Columbus Design-Build, Kitchen & Bath Remodeling, Historic Renovations
 Terri Hoeksema Lynema Interior Designer
Front Door Photography

Inspiration for a mid-sized coastal carpeted and gray floor hallway remodel in Grand Rapids with blue walls
Inspiration for a mid-sized coastal carpeted and gray floor hallway remodel in Grand Rapids with blue walls

 Four Elements Construction
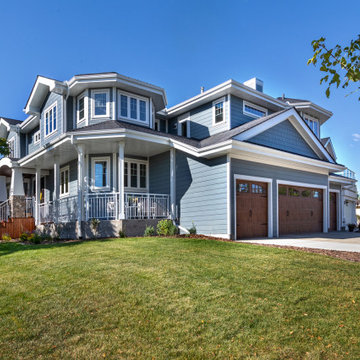
Take a look at the transformation of this 90's era home into a modern craftsman! We did a full interior and exterior renovation down to the studs on all three levels that included re-worked floor plans, new exterior balcony, movement of the front entry to the other street side, a beautiful new front porch, an addition to the back, and an addition to the garage to make it a quad. The inside looks gorgeous! Basically, this is now a new home!
31