
Search results for "Hardie balcony" in Home Design Ideas
 Four Elements Construction

Take a look at the transformation of this 90's era home into a modern craftsman! We did a full interior and exterior renovation down to the studs on all three levels that included re-worked floor plans, new exterior balcony, movement of the front entry to the other street side, a beautiful new front porch, an addition to the back, and an addition to the garage to make it a quad. The inside looks gorgeous! Basically, this is now a new home!
 Four Elements Construction
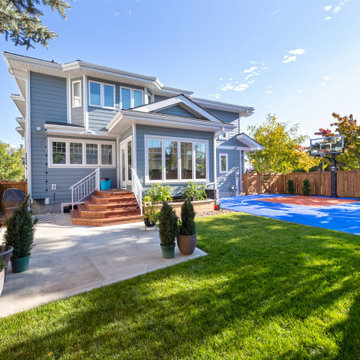
Take a look at the transformation of this 90's era home into a modern craftsman! We did a full interior and exterior renovation down to the studs on all three levels that included re-worked floor plans, new exterior balcony, movement of the front entry to the other street side, a beautiful new front porch, an addition to the back, and an addition to the garage to make it a quad. The inside looks gorgeous! Basically, this is now a new home!
 Four Elements Construction
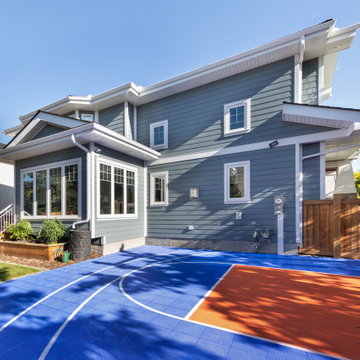
Take a look at the transformation of this 90's era home into a modern craftsman! We did a full interior and exterior renovation down to the studs on all three levels that included re-worked floor plans, new exterior balcony, movement of the front entry to the other street side, a beautiful new front porch, an addition to the back, and an addition to the garage to make it a quad. The inside looks gorgeous! Basically, this is now a new home!
Find the right local pro for your project
 Siding & Windows Group Ltd
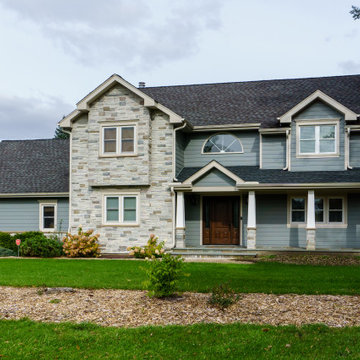
On home and garage, we installed James HardiePlank Lap Siding in Cedarmill finish, Versetta Stone Siding and HardieTrim NT3 trim boards (and Corners) with Color Plus Technology factory paint finish in Custom Color.
Additional products used includes James Hardie HardieWrap house wrap + tape, James Hardie Soffit & Fascia, crown molding, Fypon ledge, apron and sills to the windows on the front elevation, new custom 5” oversized K-style aluminum gutters and 3 x 4” downspouts. Custom bent aluminum flashings and proper drainage in Picture frame style.
Windows: Removed existing windows, created larger openings and replaced with new 350 series vinyl windows.
Door: Provia fiberglass door with sidelight/s. Mahogany skin in color nutmeg, Bronze Emtek handle, craftsman style.
Balcony: Removed existing decking on rear balcony and replaced with new Azek composite decking and installed new railing.
Porch: Removed existing porch and install new porch. All new roofing, new concrete stoop and Versetta stone with composite posts as well as ceiling material.
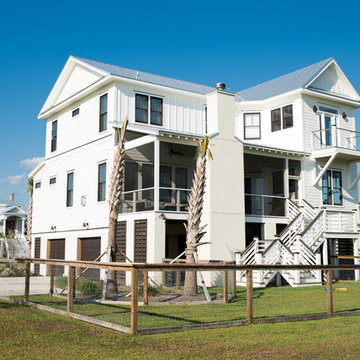

 Edgewater Design Group
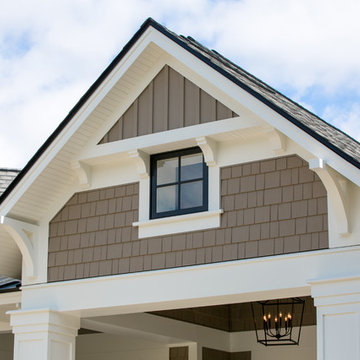
We were hired to create a Lake Charlevoix retreat for our client’s to be used by their whole family throughout the year. We were tasked with creating an inviting cottage that would also have plenty of space for the family and their guests. The main level features open concept living and dining, gourmet kitchen, walk-in pantry, office/library, laundry, powder room and master suite. The walk-out lower level houses a recreation room, wet bar/kitchenette, guest suite, two guest bedrooms, large bathroom, beach entry area and large walk in closet for all their outdoor gear. Balconies and a beautiful stone patio allow the family to live and entertain seamlessly from inside to outside. Coffered ceilings, built in shelving and beautiful white moldings create a stunning interior. Our clients truly love their Northern Michigan home and enjoy every opportunity to come and relax or entertain in their striking space.
- Jacqueline Southby Photography
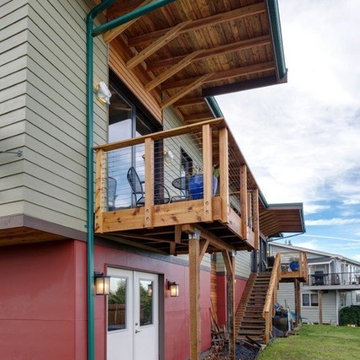
 Bellingham Bay Builders
Winner of Department of Energy's 2018 Housing Innovation Awards
Design by [bundle] design services
Photography by C9 Photography
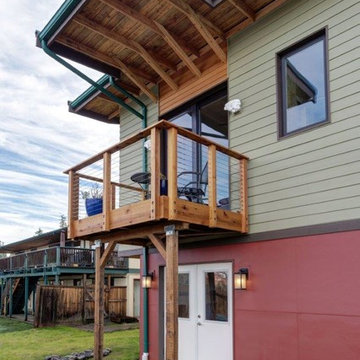
Large modern beige two-story mixed siding house exterior idea in Seattle with a shed roof and a metal roof
Large modern beige two-story mixed siding house exterior idea in Seattle with a shed roof and a metal roof

Sponsored
Columbus, OH

Hope Restoration & General Contracting
Columbus Design-Build, Kitchen & Bath Remodeling, Historic Renovations
 Bellingham Bay Builders
Winner of Department of Energy's 2018 Housing Innovation Awards
Design by [bundle] design services
Photography by C9 Photography
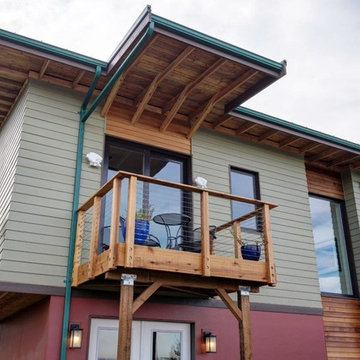
Large modern beige two-story mixed siding house exterior idea in Seattle with a shed roof and a metal roof
Large modern beige two-story mixed siding house exterior idea in Seattle with a shed roof and a metal roof

 Bellingham Bay Builders
Winner of Department of Energy's 2018 Housing Innovation Awards
Design by [bundle] design services
Photography by C9 Photography
Large minimalist beige two-story mixed siding house exterior photo in Seattle with a shed roof and a metal roof
Large minimalist beige two-story mixed siding house exterior photo in Seattle with a shed roof and a metal roof
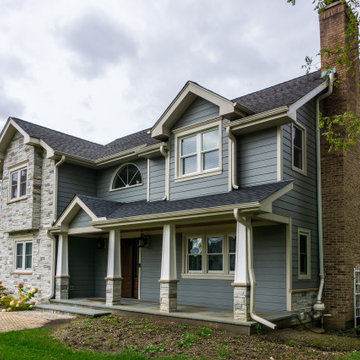 Siding & Windows Group Ltd
On home and garage, we installed James HardiePlank Lap Siding in Cedarmill finish, Versetta Stone Siding and HardieTrim NT3 trim boards (and Corners) with Color Plus Technology factory paint finish in Custom Color.
Additional products used includes James Hardie HardieWrap house wrap + tape, James Hardie Soffit & Fascia, crown molding, Fypon ledge, apron and sills to the windows on the front elevation, new custom 5” oversized K-style aluminum gutters and 3 x 4” downspouts. Custom bent aluminum flashings and proper drainage in Picture frame style.
Windows: Removed existing windows, created larger openings and replaced with new 350 series vinyl windows.
Door: Provia fiberglass door with sidelight/s. Mahogany skin in color nutmeg, Bronze Emtek handle, craftsman style.
Balcony: Removed existing decking on rear balcony and replaced with new Azek composite decking and installed new railing.
Porch: Removed existing porch and install new porch. All new roofing, new concrete stoop and Versetta stone with composite posts as well as ceiling material.
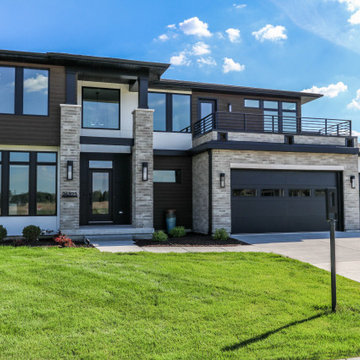
 Overstreet Builders, Inc.
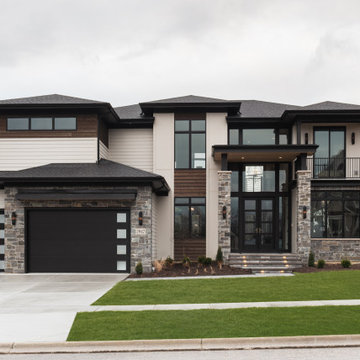
This stunning elevation is a "wow" from top to bottom, left to right! With tons of oversized windows, this home is a dream for interior natural lighting. The mixed textured of Hardie horizontal siding, Hardie panels, cedar and stone create the perfect blend of modern beauty. The low-pitched roofline, along with modern front and garage doors, really showcase this home as something special. If the outside looks this fantastic, guess how gorgeous the inside is!!
Sponsored
Columbus, OH
Hope Restoration & General Contracting
Columbus Design-Build, Kitchen & Bath Remodeling, Historic Renovations
 Four Elements Construction
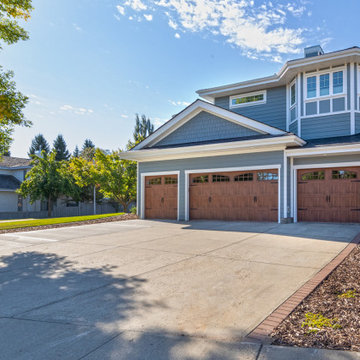
Take a look at the transformation of this 90's era home into a modern craftsman! We did a full interior and exterior renovation down to the studs on all three levels that included re-worked floor plans, new exterior balcony, movement of the front entry to the other street side, a beautiful new front porch, an addition to the back, and an addition to the garage to make it a quad. The inside looks gorgeous! Basically, this is now a new home!

 Northern Concepts Ltd.
Pascal Yammine Photography
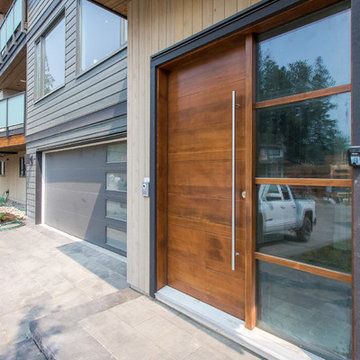
Front door - large modern front door idea in Vancouver with a dark wood front door
Front door - large modern front door idea in Vancouver with a dark wood front door
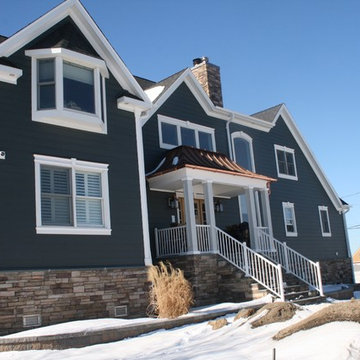
 Good Guys Contracting
This is James Hardie Evening Blue Cedarmill Siding, Arctic White James Hardie Fascia. Versatex Rake Crown. Custom Made Corners with top double reveal crown and bottom blocks. All windows have a double top crown with custom made keystones, copper drip caps and a bottom sill. Arched crown over windows were bent to size. Beaded Soffit. Gutters are Custom 6" half round with round leaders.
Lastly 5" Soffit high-hats.

Sponsored
Columbus, OH
Hope Restoration & General Contracting
Columbus Design-Build, Kitchen & Bath Remodeling, Historic Renovations


 Terri Hoeksema Lynema Interior Designer
Front Door Photography
Example of a small beach style ceramic tile and beige floor front door design in Grand Rapids with blue walls and a medium wood front door
Example of a small beach style ceramic tile and beige floor front door design in Grand Rapids with blue walls and a medium wood front door

28