
Search results for "Hardie balcony" in Home Design Ideas
 AXIS Productions

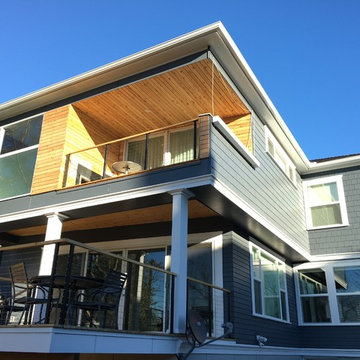
Previously, there were upper and lower decks that were unusable. It was replaced with 3 zones, an upper deck with a sail shade and fireplace, a covered lower deck to retreat away from the sun and wind, and a lounge/hot tub area.
WoodStone Inc, General Contractor
Home Interiors, Cortney McDougal, Interior Design
Draper White Photography

Find the right local pro for your project

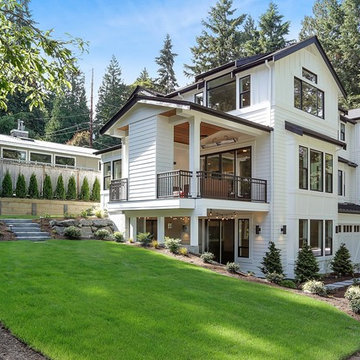
 K2 Construction, Inc.
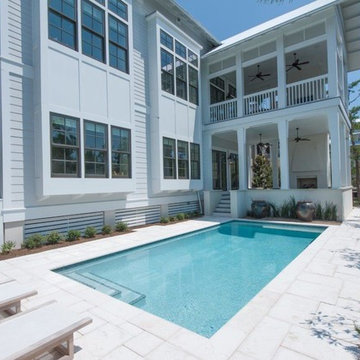
Beautiful new construction modern farmhouse. Hard siding.
Country white three-story concrete fiberboard house exterior photo in Seattle with a metal roof
Country white three-story concrete fiberboard house exterior photo in Seattle with a metal roof
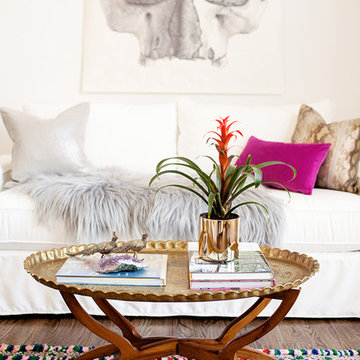
 Abaca Interiors
Bright and airy home office/studio
Photographer: Raquel Langworthy (Untamed Studios LLC)
Living room - transitional freestanding desk medium tone wood floor living room idea in New York with white walls
Living room - transitional freestanding desk medium tone wood floor living room idea in New York with white walls
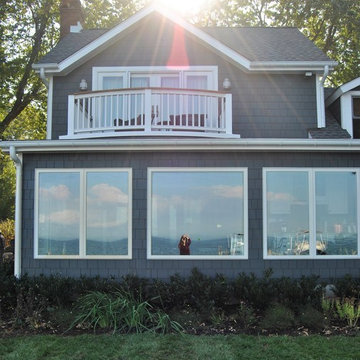
 Creative Spaces Remodeling, LLC
Sunroom living space extension of the existing home.
Inspiration for a craftsman exterior home remodel in Baltimore
Inspiration for a craftsman exterior home remodel in Baltimore

Sponsored
Columbus, OH

Hope Restoration & General Contracting
Columbus Design-Build, Kitchen & Bath Remodeling, Historic Renovations

 Breathe Design Studio
Completed in 2015, this project incorporates a Scandinavian vibe to enhance the modern architecture and farmhouse details. The vision was to create a balanced and consistent design to reflect clean lines and subtle rustic details, which creates a calm sanctuary. The whole home is not based on a design aesthetic, but rather how someone wants to feel in a space, specifically the feeling of being cozy, calm, and clean. This home is an interpretation of modern design without focusing on one specific genre; it boasts a midcentury master bedroom, stark and minimal bathrooms, an office that doubles as a music den, and modern open concept on the first floor. It’s the winner of the 2017 design award from the Austin Chapter of the American Institute of Architects and has been on the Tribeza Home Tour; in addition to being published in numerous magazines such as on the cover of Austin Home as well as Dwell Magazine, the cover of Seasonal Living Magazine, Tribeza, Rue Daily, HGTV, Hunker Home, and other international publications.
Featured on Dwell!
https://www.dwell.com/article/sustainability-is-the-centerpiece-of-this-new-austin-development-071e1a55
 Mark Nourse Construction
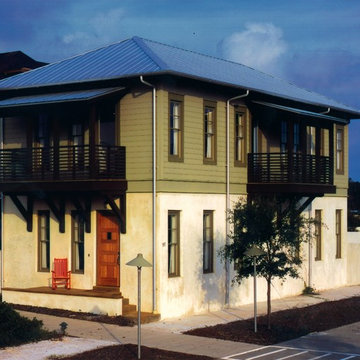
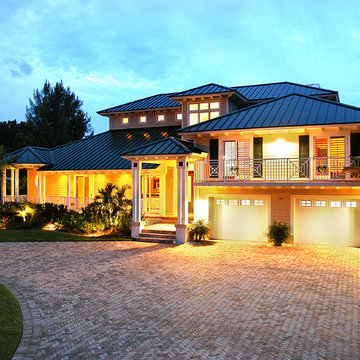

Mid-sized coastal two-story mixed siding house exterior idea in Miami with a hip roof and a metal roof
 Minhnuyet Hardy Interiors
Mali Azima
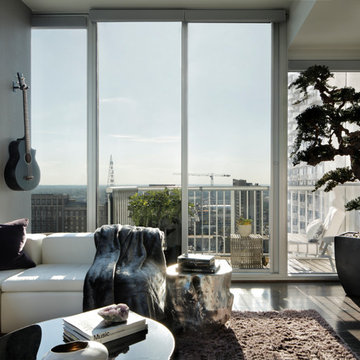
Mid-sized trendy open concept dark wood floor living room photo in Atlanta with gray walls
Mid-sized trendy open concept dark wood floor living room photo in Atlanta with gray walls
 Coastal Signature Homes
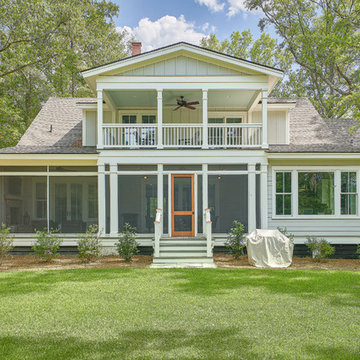
Siding Color: Sherwin Williams 7015 (Repose Grey)
Windows: Andersen
Trim color: Sherwin Williams 7008 (Alabaster)
Shutter material: James Hardie
Shutter color: Sherwin Williams 6258 (Tricorn Black)

 Pacific Exteriors LLC
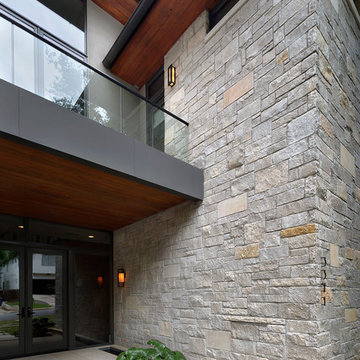
Inspiration for a mid-sized modern gray two-story vinyl exterior home remodel in Seattle with a hip roof
Sponsored
Columbus, OH
Hope Restoration & General Contracting
Columbus Design-Build, Kitchen & Bath Remodeling, Historic Renovations


 JUST ROOF IT - More Core Construction
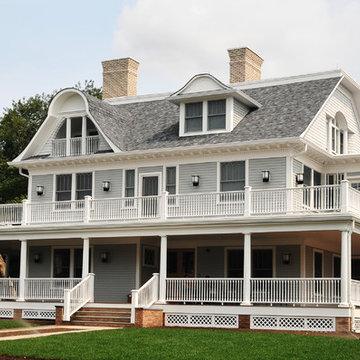
Owens Corning Tru Def. Duration Shingle in Slatestone we are Owens Corning Platinum Contractors, Licensed and Insured! Free Estimates! 732-531-5500 Photo by Lou Handwerker
 Minhnuyet Hardy Interiors
Christina Wedge
Example of a small trendy concrete patio design in Atlanta with a roof extension
Example of a small trendy concrete patio design in Atlanta with a roof extension

Sponsored
Columbus, OH
Hope Restoration & General Contracting
Columbus Design-Build, Kitchen & Bath Remodeling, Historic Renovations
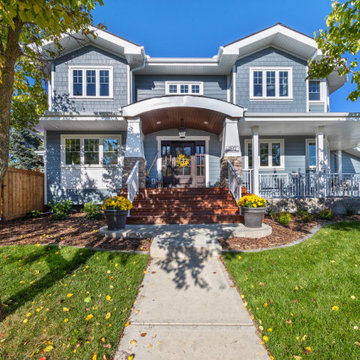
 Four Elements Construction
Take a look at the transformation of this 90's era home into a modern craftsman! We did a full interior and exterior renovation down to the studs on all three levels that included re-worked floor plans, new exterior balcony, movement of the front entry to the other street side, a beautiful new front porch, an addition to the back, and an addition to the garage to make it a quad. The inside looks gorgeous! Basically, this is now a new home!

 Moderna Homes, Inc.

Example of a large trendy brown two-story mixed siding flat roof design in San Francisco
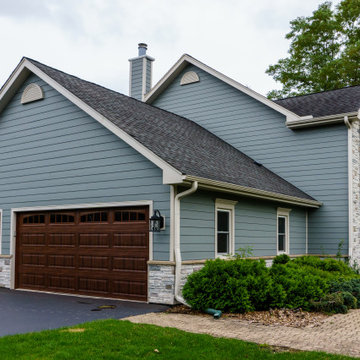
 Siding & Windows Group Ltd
On home and garage, we installed James HardiePlank Lap Siding in Cedarmill finish, Versetta Stone Siding and HardieTrim NT3 trim boards (and Corners) with Color Plus Technology factory paint finish in Custom Color.
Additional products used includes James Hardie HardieWrap house wrap + tape, James Hardie Soffit & Fascia, crown molding, Fypon ledge, apron and sills to the windows on the front elevation, new custom 5” oversized K-style aluminum gutters and 3 x 4” downspouts. Custom bent aluminum flashings and proper drainage in Picture frame style.
Windows: Removed existing windows, created larger openings and replaced with new 350 series vinyl windows.
Door: Provia fiberglass door with sidelight/s. Mahogany skin in color nutmeg, Bronze Emtek handle, craftsman style.
Balcony: Removed existing decking on rear balcony and replaced with new Azek composite decking and installed new railing.
Porch: Removed existing porch and install new porch. All new roofing, new concrete stoop and Versetta stone with composite posts as well as ceiling material.
27