
Search results for "Hardie realistic" in Home Design Ideas

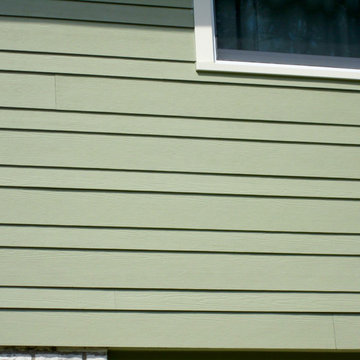
 Siding & Windows Group Ltd
Wilmette, IL Farm House Style Home completed by Siding & Windows Group in James HardiePlank Select Cedarmill Lap Siding in ColorPlus Technology Color Heathered Moss and HardieTrim Smooth Boards in ColorPlus Technology Color Arctic White. Also remodeled Front Entry Roof and did Masonry Work with Columns.

Find the right local pro for your project



 Special Additions
Dan Lombreglia - Special Additions
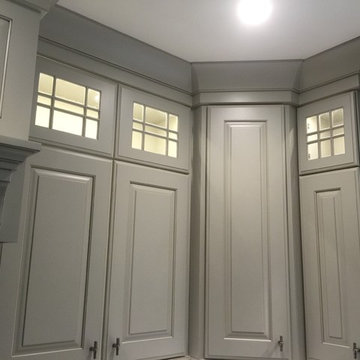
Example of a large transitional l-shaped dark wood floor open concept kitchen design in New York with an undermount sink, raised-panel cabinets, gray cabinets, quartz countertops, stainless steel appliances and a peninsula
Example of a large transitional l-shaped dark wood floor open concept kitchen design in New York with an undermount sink, raised-panel cabinets, gray cabinets, quartz countertops, stainless steel appliances and a peninsula
 The Home Co.
Example of a small arts and crafts galley porcelain tile kitchen design in San Francisco with an integrated sink, shaker cabinets, gray cabinets, quartz countertops, beige backsplash, stone tile backsplash and stainless steel appliances

Sponsored
Columbus, OH

Hope Restoration & General Contracting
Columbus Design-Build, Kitchen & Bath Remodeling, Historic Renovations

 RJ Landscape Construction
Inspiration for a huge modern full sun front yard river rock driveway in San Diego for summer.




 Woodhaven Log & Lumber
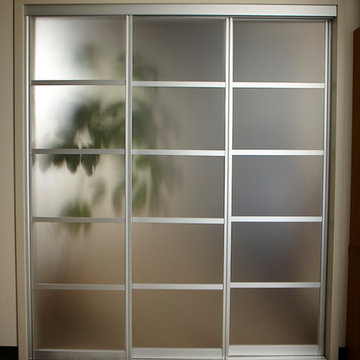
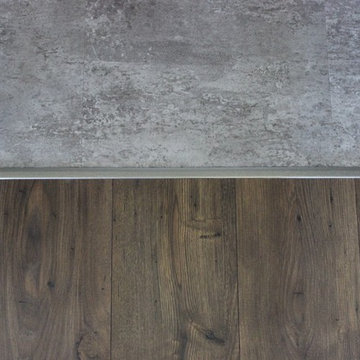
You could toss up a small cabin with aluminum siding, but why? You could have one that sports WoodHaven's quality craftsmanship, tongue and groove siding and trim.

 L.A. Carpet & Tile Inc.
Home Builder Havana Homes
Inspiration for a farmhouse living room remodel in Edmonton
Inspiration for a farmhouse living room remodel in Edmonton
Sponsored
Columbus, OH
Hope Restoration & General Contracting
Columbus Design-Build, Kitchen & Bath Remodeling, Historic Renovations


 THE FRENCH BRUSH Decorative Painting Studio
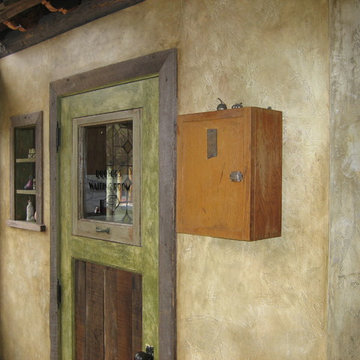
Old world plaster effect, multi layered gazes.
Inspiration for a rustic hallway remodel in Los Angeles
Inspiration for a rustic hallway remodel in Los Angeles
 Modern Weave
Step.
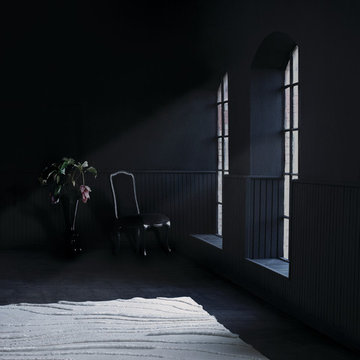
Inspiration for a mid-sized modern master carpeted bedroom remodel in Toronto with black walls and no fireplace
Inspiration for a mid-sized modern master carpeted bedroom remodel in Toronto with black walls and no fireplace

 Redhead Design
Light filled coastal living and dining rooms in blue, white, and coral color palette. Stephanie London Photography
Living room - mid-sized transitional open concept medium tone wood floor living room idea in Baltimore with gray walls, no fireplace and no tv
Living room - mid-sized transitional open concept medium tone wood floor living room idea in Baltimore with gray walls, no fireplace and no tv

Sponsored
Columbus, OH
Hope Restoration & General Contracting
Columbus Design-Build, Kitchen & Bath Remodeling, Historic Renovations
 Village Home Stores
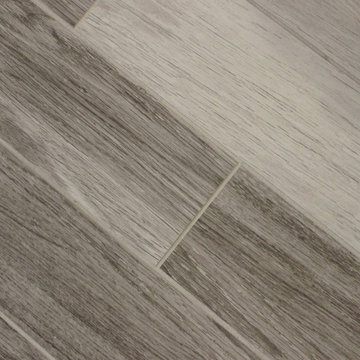
Woodgrain look tile is installed at an angle for added interest in this remodeled East Moline Kitchen. - Village Home Stores
Example of a mid-sized transitional galley porcelain tile eat-in kitchen design in Chicago with a farmhouse sink, flat-panel cabinets, white cabinets, quartz countertops, white backsplash, glass tile backsplash, stainless steel appliances and no island
Example of a mid-sized transitional galley porcelain tile eat-in kitchen design in Chicago with a farmhouse sink, flat-panel cabinets, white cabinets, quartz countertops, white backsplash, glass tile backsplash, stainless steel appliances and no island

 FireRock Building Materials
Herringbone patterned clay pavers by FireRock
Example of a trendy patio design in Birmingham
Example of a trendy patio design in Birmingham

 Sean Payne Architecture & Design
Exterior view from the garden.
Mid-sized danish gray one-story wood townhouse exterior photo in Kent with a shed roof and a mixed material roof
Mid-sized danish gray one-story wood townhouse exterior photo in Kent with a shed roof and a mixed material roof
9