
Search results for "Hardie realistic" in Home Design Ideas
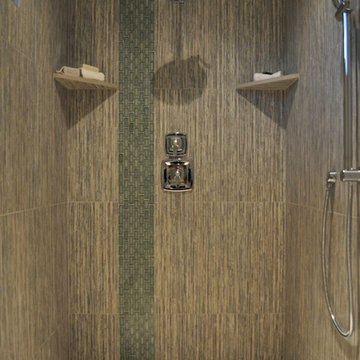
 Choice One Builders
Choice One Builders
Trendy multicolored tile and porcelain tile bathroom photo with an undermount sink, flat-panel cabinets, medium tone wood cabinets and tile countertops
Trendy multicolored tile and porcelain tile bathroom photo with an undermount sink, flat-panel cabinets, medium tone wood cabinets and tile countertops

 LL Flooring
Laminates having pre-attached padding can also be installed over an underlayment. When doing so, Lumber Liquidators recommends the use of Bellawood Platinum, Bellawood Premium, Quiet Walk or the Eco Silent Sound underlayment. These quality underlayments offer best joint/seam support while ensuring superior thermal sound reduction qualities, these properties are highly recommended for use with condominium associations, project planners and building specifiers.

 Salt Design Cabinet & Mill
Jared Medley
Minimalist l-shaped home design photo in Salt Lake City with flat-panel cabinets and gray cabinets
Minimalist l-shaped home design photo in Salt Lake City with flat-panel cabinets and gray cabinets
Find the right local pro for your project

 Green Step Flooring, Inc.
Random width reclaimed oak flooring. Custom free-handed beveling, distressing, hand scraping, wire brushing. Finished with Rubio pure hand rubbed oil by Green Step Flooring, Inc. Home is located in Falls River neighborhood Raleigh, NC
 Quality Edge

TruCedar Steel Siding shown in 10" Board & Batten in Napa Vine.
Beige two-story metal exterior home idea in Grand Rapids
Beige two-story metal exterior home idea in Grand Rapids

 Brecan Homes
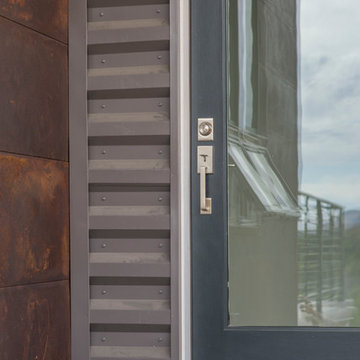
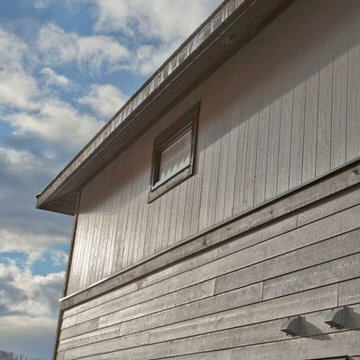
Cement board panels upper and cement board lap siding below.
Example of a mid-sized mountain style gray two-story wood gable roof design in Vancouver
Example of a mid-sized mountain style gray two-story wood gable roof design in Vancouver

Sponsored
Columbus, OH

Hope Restoration & General Contracting
Columbus Design-Build, Kitchen & Bath Remodeling, Historic Renovations
 The View Window Fashions
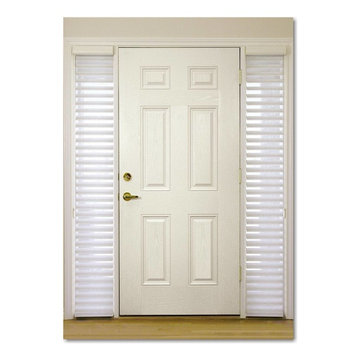
Nantucket window shadings, a collection of Silhouette window shadings, have the unique ability to transform harsh sunlight into gentle, diffused beauty - all while maintaining outside views and indoor privacy. When raised, the shadings disappear into the headrail for an unobstructed view and are available in a wide selection of casual fabrics.
 RhDesign llc.
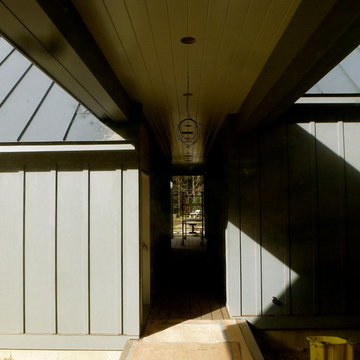
Walkway to pool house from main house
Example of a large cottage gray two-story concrete fiberboard gable roof design in New York
Example of a large cottage gray two-story concrete fiberboard gable roof design in New York



 Accent Window Fashions LLC
Hunter Douglas Entryway And Hallway Ideas
Hunter Douglas Nantucket™ Window Shadings with Tilt-Only
Operating Systems: Tilt-Only
Room: Other
Room Styles: Casual
Available from Accent Window Fashions LLC
Hunter Douglas Showcase Priority Dealer
Hunter Douglas Certified Installer
#Hunter_Douglas #Nantucket #Window_Shadings #TiltOnly #Hunter_Douglas_Entryway_Ideas #Hunter_Douglas_Hallway_Ideas #Casual #Window_Treatments #HunterDouglas #Accent_Window_Fashions
Copyright 2001-2013 Hunter Douglas, Inc. All rights reserved.

 Scott Mehaffey, landscape architect
Scott Mehaffey, landscape architect
Inspiration for a mid-sized mid-century modern partial sun courtyard stone garden path in Chicago for spring.
Inspiration for a mid-sized mid-century modern partial sun courtyard stone garden path in Chicago for spring.



Sponsored
Columbus, OH
Hope Restoration & General Contracting
Columbus Design-Build, Kitchen & Bath Remodeling, Historic Renovations
 Legacy Construction
Bradley Ayres Photography
Mid-sized minimalist guest carpeted bedroom photo in Providence with gray walls
Mid-sized minimalist guest carpeted bedroom photo in Providence with gray walls
 Quality Edge
TruCedar Steel Siding shown in 6" Dutch Lap in Mountain Laurel.
Example of a trendy two-story metal green home design design in Grand Rapids
Example of a trendy two-story metal green home design design in Grand Rapids


Sponsored
Columbus, OH
Hope Restoration & General Contracting
Columbus Design-Build, Kitchen & Bath Remodeling, Historic Renovations


 Vintage Elements LLC
Reclaimed weathered barn siding wall paneling perfectly terminates into the grey limestone floor without the need of baseboards.
Small tuscan 3/4 gray tile and stone tile limestone floor bathroom photo with flat-panel cabinets, black cabinets, marble countertops, a two-piece toilet and white walls
Small tuscan 3/4 gray tile and stone tile limestone floor bathroom photo with flat-panel cabinets, black cabinets, marble countertops, a two-piece toilet and white walls


7