
Search results for "Hardscape backyard" in Home Design Ideas

Small transitional backyard concrete paver patio photo in San Francisco with a fire pit and no cover


Find the right local pro for your project

 Jeffrey Erb
Inspiration for a small contemporary backyard rectangular hot tub remodel in New York with decking
Inspiration for a small contemporary backyard rectangular hot tub remodel in New York with decking


 ACRE landscape architecture + design studio
A lovely yard that started as a long bowling alley of lawn. We wanted to create a more human scale in the lounge area without building too many visual barriers. The overall effect is contemporary, but it is met with hints of woodland to help maintain a relaxed atmosphere.
 Above And Beyond Builders
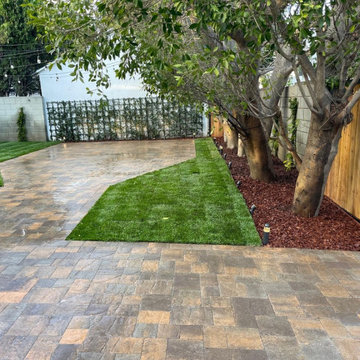
This modern backyard remodel blends clean paver lines with soft green lawn and mature trees to create a balanced, low-maintenance outdoor living space. The curved patio layout adds flow and functionality, making the yard perfect for entertaining, relaxing, and everyday enjoyment.

Sponsored
Columbus, OH
Free consultation for landscape design!

Peabody Landscape Group
Columbus' Reliable Landscape Design & Contracting

 The Reesman Company
Backyard landscape and hardscape including pool, putting green, rock walls surrounding the patio, fire pit and putting green.
Photo of a mid-sized contemporary full sun backyard stone landscaping in Milwaukee with a fire pit.
Photo of a mid-sized contemporary full sun backyard stone landscaping in Milwaukee with a fire pit.

 Intex Design and Construction
Meyler & Company Locations
IntexDandC.com
Small minimalist backyard concrete and rectangular pool fountain photo in Los Angeles
Small minimalist backyard concrete and rectangular pool fountain photo in Los Angeles

 User
Backyard Patio with beautiful landscaping along 3 retaining walls! The bottom of the image shows a portion of the seating wall.
Inspiration for a mid-sized backyard concrete paver patio remodel in San Francisco
Inspiration for a mid-sized backyard concrete paver patio remodel in San Francisco

 Archadeck of Northeast Dallas
This custom Dallas backyard cabana features a gable with hip roof, as well as an attached shed roof atop the eat-in space. Speaking of space, this cabana boasts separate areas for cooking, eating, and TV viewing and conversation. These homeowners can host outdoor dinner parties, without relying one iota on interior kitchen or dining amenities. The outdoor kitchen area includes a Turtle grill and freezer with stainless steel accessories, such as a towel holder and access panel with drawers. The kitchen is outfitted with extra electrical outlets for added convenience. In addition, the space features a cozy custom stone fireplace.


 Amanda Pittsley
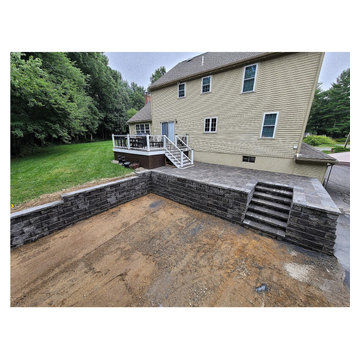
The hardscape is used to provide a smooth transition from house to landscape. A WOODBURY GRAY™ granite ledge caps off the top of the veneer below the large glass window. Each piece was custom-made by Swenson Granite Works to simplify the installation process. Photo credit: Jeff Sinon Photography

Sponsored
Columbus, OH
Free consultation for landscape design!
Peabody Landscape Group
Columbus' Reliable Landscape Design & Contracting

 Sal's Nursery & Landscaping Inc
Example of a mid-sized classic backyard stone patio kitchen design in Philadelphia with no cover

 Liquid Landscapes
Photo of a mid-sized traditional backyard stone landscaping in Atlanta with a fire pit.


 Angie Verge Landscape Design
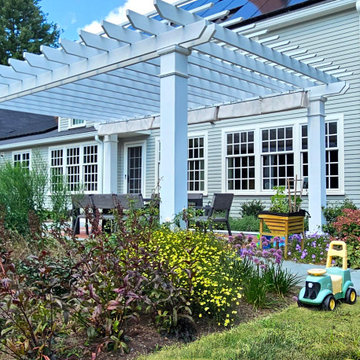
Design ideas for a traditional full sun backyard stone formal garden in Boston with a pergola.

Sponsored
Columbus, OH
Free consultation for landscape design!
Peabody Landscape Group
Columbus' Reliable Landscape Design & Contracting

 Chicago Decorative Concrete Co., LLC
Dublin Cobble stamped, stained Winter Beige with Russett concrete driveway in Downers Grove, Illinois

 Marlinski Landscape & Stone Work
Patrick Marlinski
Example of a large arts and crafts backyard stone patio design in New York with no cover
Example of a large arts and crafts backyard stone patio design in New York with no cover
 Greey Pickett
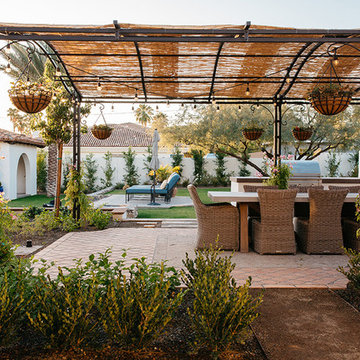
The landscape of this home honors the formality of Spanish Colonial / Santa Barbara Style early homes in the Arcadia neighborhood of Phoenix. By re-grading the lot and allowing for terraced opportunities, we featured a variety of hardscape stone, brick, and decorative tiles that reinforce the eclectic Spanish Colonial feel. Cantera and La Negra volcanic stone, brick, natural field stone, and handcrafted Spanish decorative tiles are used to establish interest throughout the property.
A front courtyard patio includes a hand painted tile fountain and sitting area near the outdoor fire place. This patio features formal Boxwood hedges, Hibiscus, and a rose garden set in pea gravel.
The living room of the home opens to an outdoor living area which is raised three feet above the pool. This allowed for opportunity to feature handcrafted Spanish tiles and raised planters. The side courtyard, with stepping stones and Dichondra grass, surrounds a focal Crape Myrtle tree.
One focal point of the back patio is a 24-foot hand-hammered wrought iron trellis, anchored with a stone wall water feature. We added a pizza oven and barbecue, bistro lights, and hanging flower baskets to complete the intimate outdoor dining space.
Project Details:
Landscape Architect: Greey|Pickett
Architect: Higgins Architects
Landscape Contractor: Premier Environments
Steel Pergola: Porter Barn Wood
Photography: Sam Rosenbaum
163