
Search results for "Hardscape backyard" in Home Design Ideas


 CJ Hardscapes
Inspiration for a mid-sized rustic backyard stone full sun patio remodel in Nashville with a fire pit and no cover


Find the right local pro for your project
 Big Rock Landscaping
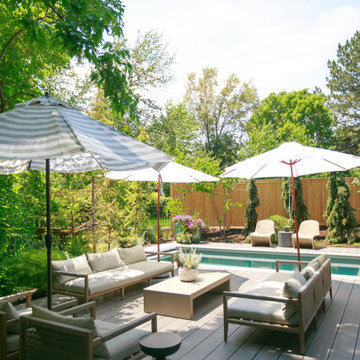
The right outdoor furniture can make or break your backyard space, and this understated outdoor furniture is the perfect addition to this backyard deck.

 Rachel Ashwell Shabby Chic Couture
Hammocks are a big part of the Shabby Chic world: a humble luxury, they find their way into myriad Shabby environments. Lily considers her garden her garden as another room in her cottage, hence her addition of a pretty plastic and practical rug.
Photo Credit: Amy Neunsinger

 DHD Architecture and Interior Design
The Watermill House is a beautiful example of a classic Hamptons wood shingle style home. The design and renovation would maintain the character of the exterior while transforming the interiors to create an open and airy getaway for a busy and active family. The house comfortably sits within its one acre lot surrounded by tall hedges, old growth trees, and beautiful hydrangeas. The landscape influenced the design approach of the main floor interiors. Walls were removed and the kitchen was relocated to the front of the house to create an open plan for better flow and views to both the front and rear yards. The kitchen was designed to be both practical and beautiful. The u-shape design features modern appliances, white cabinetry and Corian countertops, and is anchored by a beautiful island with a knife-edge marble countertop. The island and the dining room table create a strong axis to the living room at the rear of the house. To further strengthen the connection to the outdoor decks and pool area of the rear yard, a full height sliding glass window system was installed. The clean lines and modern profiles of the window frames create unobstructed views and virtually remove the barrier between the interior and exterior spaces. The open plan allowed a new sitting area to be created between the dining room and stair. A screen, comprised of vertical fins, allows for a degree of openness, while creating enough separation to make the sitting area feel comfortable and nestled in its own area. The stair at the entry of the house was redesigned to match the new elegant and sophisticated spaces connected to it. New treads were installed to articulate and contrast the soft palette of finishes of the floors, walls, and ceilings. The new metal and glass handrail was intended to reduce visual noise and create subtle reflections of light.
Photo by Guillaume Gaudet





 Hudson Place Realty
Property Marketed by Hudson Place Realty - Sophisticated , Elegant & Unique in design. this pristine single family brownstone enjoys a seamless blend of original details and modern amenities. Tastefully and extensively renovated , this gracious home features 5-6 BR , 3.5B , new and upgraded mechanical systems, full height cellar, intricate plasterwork , inlaid exotic wood floors , 9 beautiful mantels & deep architect designed yard. Unique center staircase allows for full width floors . This very rare beauty is the ideal urban family home
 RIA Group
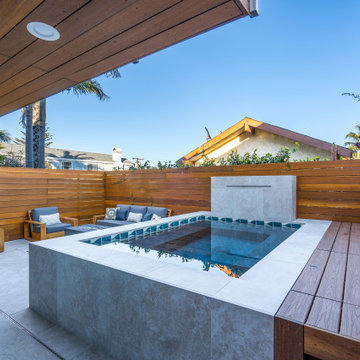
A small backyard remodel in Redondo Beach featuring a custom spa, updated hardscaping, wood fencing, and a clean modern layout designed to make the most of the outdoor space.


 Panda Pavers
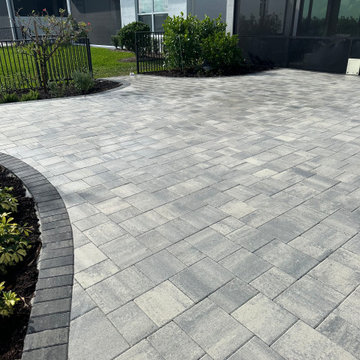
This project showcases a modern gray paver patio installation designed for a clean, contemporary outdoor living space. The patio features multi-tone gray concrete pavers laid in a structured pattern, creating a sleek and durable surface ideal for everyday use. A contrasting charcoal border outlines the curves of the patio, adding depth, definition, and a polished finish.
The curved design flows seamlessly into freshly mulched landscape beds, enhancing the connection between the hardscape and surrounding greenery. The open layout provides plenty of room for outdoor seating, entertaining, or extending the usable space off the screened lanai. This custom paver patio combines functionality with modern style, offering a low-maintenance and visually appealing upgrade to the backyard.


 Seed Studio Landscape Design
photo by Seed Studio, editing by TR PhotoStudio
This is an example of a mid-sized modern full sun backyard stone formal garden in San Francisco.
This is an example of a mid-sized modern full sun backyard stone formal garden in San Francisco.



 Dan Nelson, Designs Northwest Architects
Lower level cabana. Photography by Lucas Henning.
Patio kitchen - small contemporary backyard concrete patio kitchen idea in Seattle with a roof extension
Patio kitchen - small contemporary backyard concrete patio kitchen idea in Seattle with a roof extension

 Solicito and Son Landscape Contracting
Custom backyard in Manhattan.
Inspiration for a mid-sized modern full sun backyard concrete paver landscaping in New York.
Inspiration for a mid-sized modern full sun backyard concrete paver landscaping in New York.



 Big Rock Landscaping
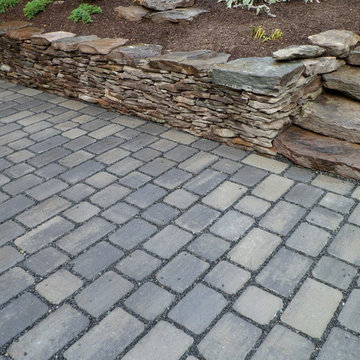
Grey pavers for these backyard stairs complement the green grass and neutral colors of the home.
Inspiration for a contemporary backyard brick and stone fence retaining wall landscape in Salt Lake City.
Inspiration for a contemporary backyard brick and stone fence retaining wall landscape in Salt Lake City.

 Joseph Farrell Architecture
Rear View
Example of a farmhouse backyard concrete and rectangular lap pool design in San Francisco
Example of a farmhouse backyard concrete and rectangular lap pool design in San Francisco

 Trowel Trades Supply
Susan Teare
Inspiration for a mid-sized traditional backyard stone landscaping in Burlington.
Inspiration for a mid-sized traditional backyard stone landscaping in Burlington.
89