
Search results for "Hardware" in Home Design Ideas

 MIGNON HERVEY DESIGN LLC
Large transitional u-shaped dark wood floor and black floor kitchen pantry photo in New Orleans with flat-panel cabinets, white cabinets, quartz countertops, gray backsplash, marble backsplash and brown countertops

 Barbra Bright Design
The mixture of grey green cabinets with the distressed wood floors and ceilings, gives this farmhouse kitchen a feeling of warmth.
Cabinets: Brookhaven and the color is Green Stone
Benjamin Moore paint color: There's not an exact match for Green Stone, but Gettysburg Grey, HC 107 is close.
Sink: Krauss, model KHF200-30, stainless steel
Faucet: Kraus, modelKPF-1602
Hardware: Restoration hardware, Dakota cup and Dakota round knob. The finish was either the chestnut or iron.
Windows: Bloomberg is the manufacturer
the hardware is from Restoration hardware--Dakota cup and Dakota round knob. The finish was either the chestnut or iron.
Floors: European Oak that is wired brushed. The company is Provenza, Pompeii collection and the color is Amiata.
Distressed wood: The wood is cedar that's been treated to look distressed! My client is brilliant , so he did some googling (is that a word?) and came across several sites that had a recipe to do just that. He put a steel wool pad into a jar of vinegar and let it sit for a bit. In another jar, he mixed black tea with water. Brush the tea on first and let it dry. Then brush on the steel wool/vinegar (don't forget to strain the wool). Voila, the wood turns dark.
Andrew McKinney Photography

 Etch Design Group
The #1 Most Popular Bathroom Photo in 2018 on Houzz!
Please see all of the specifications to this shower:
Shower wall tile:
Daltile- Pickets- Matte white, model: CG-PKMTWH7530
Bathroom floor tile: Lili Cement tiles, Tiffany collection, color 3. http://lilitile.com/project/tiffany-3/
Plumbing fixtures:
Brizo, Litze collection in the brilliance luxe gold
https://www.brizo.com/bath/collection/litze
Vanity hardware:
Amerock pulls in the golden champagne finish: https://www.amerock.com/Products/Detail/pid/2836/s/golden-champagne_pull_bar-pulls_128mm_bp40517bbz
The dimensions of this bathroom are: 4'-11" wide by 8'-10" long
Paint by Sherwin Williams:
Vanity cabinet- SW 6244 Naval
Walls- SW 7015 Repose Gray
Door hardware: Emtek C520ROUUS19- Flat Black Round Knob
https://www.build.com/emtek-c520rou-privacy-door-knob/s443128?uid=2613248
Lighting was purchased via Etsy:
https://www.etsy.com/listing/266595096/double-bulb-sconce-light-solid-brass?gpla=1&gao=1&&utm_source=google&utm_medium=cpc&utm_campaign=shopping_us_a-home_and_living-lighting-sconces&utm_custom1=e0d352ca-f1fd-4e22-9313-ab9669b0b1ff&gclid=EAIaIQobChMIpNGS_9r61wIVDoRpCh1XAQWxEAQYASABEgKLhPD_BwE
These are the gold tipped bulbs for the light fixture:
https://www.cb2.com/g25-gold-tipped-60w-light-bulb/s161692
Find the right local pro for your project

 Holst Brothers General Contractors
Photo by Amy Bartlam
Inspiration for a mid-sized coastal multicolored tile bathroom remodel in Los Angeles with black cabinets, marble countertops, white walls, a console sink and shaker cabinets
Inspiration for a mid-sized coastal multicolored tile bathroom remodel in Los Angeles with black cabinets, marble countertops, white walls, a console sink and shaker cabinets

 L Marie Interior Design
Clients' first home and there forever home with a family of four and in laws close, this home needed to be able to grow with the family. This most recent growth included a few home additions including the kids bathrooms (on suite) added on to the East end, the two original bathrooms were converted into one larger hall bath, the kitchen wall was blown out, entrying into a complete 22'x22' great room addition with a mudroom and half bath leading to the garage and the final addition a third car garage. This space is transitional and classic to last the test of time.

 Two Hawks Design and Development
Inspiration for a mid-sized transitional master white tile marble floor drop-in bathtub remodel in Phoenix with flat-panel cabinets, white cabinets, an undermount sink, white walls, quartz countertops and white countertops

 A.Jennison Interiors
Inspiration for a small transitional multicolored floor and cement tile floor powder room remodel in New York with a two-piece toilet, blue walls and a pedestal sink



 DANIELLE Interior Design & Decor
Embark on a culinary crave with this classic gray and white family kitchen. We chose a warm neutral color for the cabinetry and enhanced this warmth with champagne gold cabinet hardware. These warm gray cabinets can be found at your neighborhood Lowes while the champagne hardware are designed by Atlas. Add another accent of shine to your kitchen and check out the mother of pearl diamond mosaic tile backsplash by Jeffrey Court, as seen here. Adding this hint of sparkle to your small space will allow your kitchen to stay bright and chic. Don't be afraid to mix metals or color. This island houses the glass cook top with a stainless steel hood above the island, and we added a matte black as our finish for the Edison lighting as well as black bar stool seating to tie it all together. The Taj Mahal white Quartzite counter tops are a beauty. The contrast in color creates dimension to your small kitchen layout and will continually catch your eye.
Designed by Dani Perkins @ DANIELLE Interior Design & Decor
Taylor Abeel Photography

 Manello Construction, LLC
Dustin.Peck.Photography.Inc
Example of a small transitional white floor bathroom design with flat-panel cabinets, blue cabinets, gray walls and an undermount sink
Example of a small transitional white floor bathroom design with flat-panel cabinets, blue cabinets, gray walls and an undermount sink

 Butterfield Custom Homes
Large trendy u-shaped dark wood floor and brown floor open concept kitchen photo in Austin with flat-panel cabinets, white cabinets, quartz countertops, gray backsplash, stone slab backsplash and an island
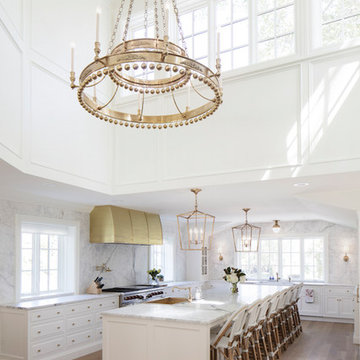
 Lloyd Architects
Photo: Mark Weinberg
Contractor/Interiors: The Fox Group
Open concept kitchen - huge traditional u-shaped light wood floor and brown floor open concept kitchen idea in Salt Lake City with a farmhouse sink, beaded inset cabinets, white cabinets, marble countertops, white backsplash, marble backsplash, stainless steel appliances and an island
Open concept kitchen - huge traditional u-shaped light wood floor and brown floor open concept kitchen idea in Salt Lake City with a farmhouse sink, beaded inset cabinets, white cabinets, marble countertops, white backsplash, marble backsplash, stainless steel appliances and an island
 Rustica Hardware
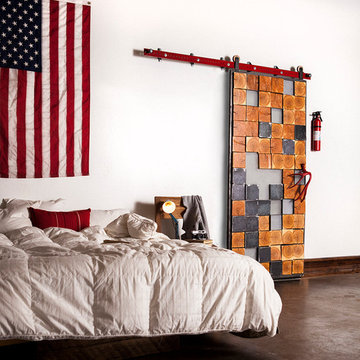
In an ever increasingly modern world, nature becomes more and more of a novelty. The Raw Forest door pulls the forest into that world with some of the most captivating angles of a tree. Timbers cross cut into square sections reveal the wet and dry seasons of nature through the tree rings- a literal biography of the tallest life on earth. The dramatic and well played complimentary squares that make up the door are comprised of raw mild steel and simple frosted acrylic. The ‘final touch”, the “cherry on top”, a cherry red real mule deer antler shed. Practical as a door pull, perfect accent for the tall trees.
Note: Hand Made to order, unique and one of a kind. Customizable to any size. Call 1-800-891-8312 for a quote on a custom size.
Metal & Timber square sizes, textures and patterns may vary slightly. Metal is sealed but may continue to patina with rust and character.
Please note, the antler is not included with this door. If you are interested in purchasing one, please contact our Sales Department at 1-800-891-8312 to check availability.
 Boulevard Tile and Stone Inc.
Jill Wolff
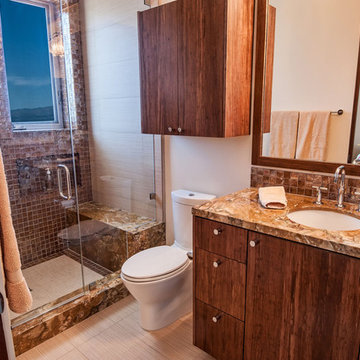
Inspiration for a contemporary bathroom remodel in Los Angeles with an undermount sink
Inspiration for a contemporary bathroom remodel in Los Angeles with an undermount sink

Sponsored
Sunbury, OH

J.Holderby - Renovations
Franklin County's Leading General Contractors - 2X Best of Houzz!
 Sword Company
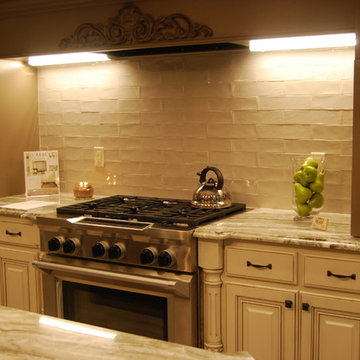
The pulls used in this kitchen are Belwith pulls
Mid-sized elegant u-shaped light wood floor and beige floor enclosed kitchen photo in Austin with an island, an undermount sink, raised-panel cabinets, dark wood cabinets, marble countertops, beige backsplash, stone tile backsplash and stainless steel appliances
Mid-sized elegant u-shaped light wood floor and beige floor enclosed kitchen photo in Austin with an island, an undermount sink, raised-panel cabinets, dark wood cabinets, marble countertops, beige backsplash, stone tile backsplash and stainless steel appliances

 Titus Built, LLC
Inspiration for a transitional medium tone wood floor open concept kitchen remodel in New York with a farmhouse sink, shaker cabinets, white cabinets, white backsplash, marble countertops, an island and marble backsplash
 Sword Company
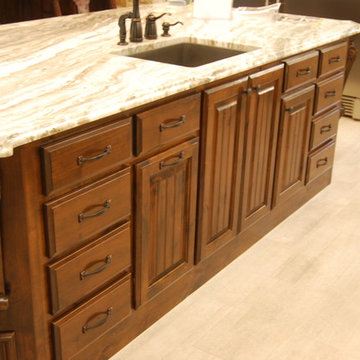
The pulls used in this kitchen are Belwith pulls
Mid-sized elegant u-shaped light wood floor and beige floor enclosed kitchen photo in Austin with an island, an undermount sink, raised-panel cabinets, dark wood cabinets, marble countertops, beige backsplash, stone tile backsplash and stainless steel appliances
Mid-sized elegant u-shaped light wood floor and beige floor enclosed kitchen photo in Austin with an island, an undermount sink, raised-panel cabinets, dark wood cabinets, marble countertops, beige backsplash, stone tile backsplash and stainless steel appliances
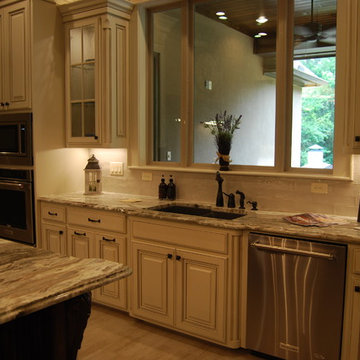 Sword Company
The pulls used in this kitchen are Belwith pulls
Mid-sized elegant u-shaped light wood floor and beige floor enclosed kitchen photo in Austin with an island, an undermount sink, raised-panel cabinets, dark wood cabinets, marble countertops, beige backsplash, stone tile backsplash and stainless steel appliances
Mid-sized elegant u-shaped light wood floor and beige floor enclosed kitchen photo in Austin with an island, an undermount sink, raised-panel cabinets, dark wood cabinets, marble countertops, beige backsplash, stone tile backsplash and stainless steel appliances

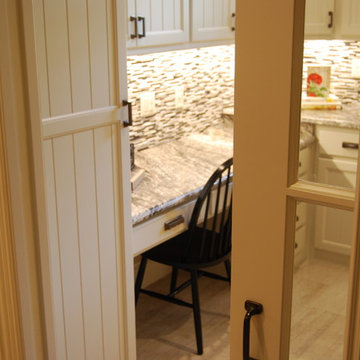 Sword Company
Belwith cabinet hardware is used in this laundry room. The pull on the pocket sliding door is by Emtek.
Mid-sized transitional u-shaped light wood floor and beige floor enclosed kitchen photo in Austin with an undermount sink, raised-panel cabinets, dark wood cabinets, marble countertops, beige backsplash, stone tile backsplash, stainless steel appliances and an island
Mid-sized transitional u-shaped light wood floor and beige floor enclosed kitchen photo in Austin with an undermount sink, raised-panel cabinets, dark wood cabinets, marble countertops, beige backsplash, stone tile backsplash, stainless steel appliances and an island

 Fraser Design
ansel olson
Example of a mountain style medium tone wood floor living room design in Richmond with white walls and a concealed tv
Example of a mountain style medium tone wood floor living room design in Richmond with white walls and a concealed tv

 Hutker Architects
Brian Vanden Brink
Beach style light wood floor bedroom photo in Boston with white walls
Beach style light wood floor bedroom photo in Boston with white walls
3