
Search results for "Hardware" in Home Design Ideas

 User
UserEmily Followill
Kitchen - transitional dark wood floor kitchen idea in Atlanta with shaker cabinets, white cabinets, white backsplash, subway tile backsplash and an island
Kitchen - transitional dark wood floor kitchen idea in Atlanta with shaker cabinets, white cabinets, white backsplash, subway tile backsplash and an island
 SoCal Contractor
Interior Design by LoriDennis.com
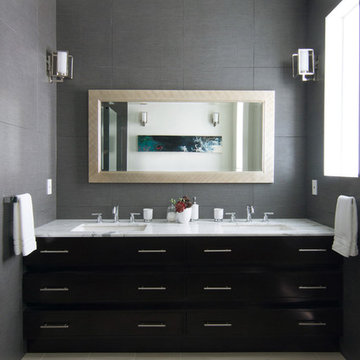
Trendy beige tile and stone tile bathroom photo in Los Angeles with an undermount sink, dark wood cabinets, marble countertops and flat-panel cabinets
Trendy beige tile and stone tile bathroom photo in Los Angeles with an undermount sink, dark wood cabinets, marble countertops and flat-panel cabinets

 Gold Interiors
Daniel Blue Photography
Inspiration for a large transitional u-shaped medium tone wood floor eat-in kitchen remodel in San Francisco with shaker cabinets, blue cabinets, white backsplash, ceramic backsplash, stainless steel appliances, a peninsula, a double-bowl sink and quartz countertops
Inspiration for a large transitional u-shaped medium tone wood floor eat-in kitchen remodel in San Francisco with shaker cabinets, blue cabinets, white backsplash, ceramic backsplash, stainless steel appliances, a peninsula, a double-bowl sink and quartz countertops
Find the right local pro for your project

 Marsh Kitchen & Bath
Mid-sized transitional l-shaped medium tone wood floor and brown floor kitchen photo in Raleigh with shaker cabinets, white backsplash, subway tile backsplash, stainless steel appliances, an island, an undermount sink and quartz countertops
 AJ Margulis Interiors

The kitchen is seen from the foyer and the family room. We kept it warm and comfortable while still having a bit of bling. We did an extra thick countertop on the island and a custom metal hood over the stove.

 Kitchen Kraft
John Evans
Inspiration for a huge timeless u-shaped dark wood floor kitchen remodel in Columbus with beaded inset cabinets, white cabinets, white backsplash, paneled appliances, an island, granite countertops and stone tile backsplash
Inspiration for a huge timeless u-shaped dark wood floor kitchen remodel in Columbus with beaded inset cabinets, white cabinets, white backsplash, paneled appliances, an island, granite countertops and stone tile backsplash

 Studio M Interiors
Scott Amundson Photography
Example of a mid-sized transitional gender-neutral carpeted and gray floor kids' room design in Minneapolis with gray walls
Example of a mid-sized transitional gender-neutral carpeted and gray floor kids' room design in Minneapolis with gray walls


 Sustainable Nine Design + Build
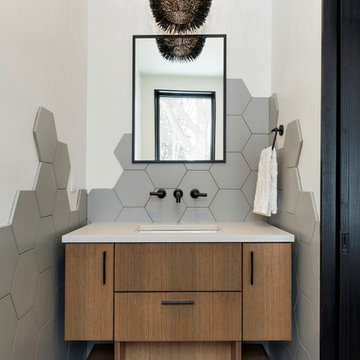
Example of a trendy gray tile gray floor powder room design in Minneapolis with flat-panel cabinets, medium tone wood cabinets, gray walls, an undermount sink and gray countertops

 Katharine Jessica Interior Design, LLC
Kimberly Muto
Eat-in kitchen - large transitional u-shaped dark wood floor eat-in kitchen idea in New York with an undermount sink, shaker cabinets, white cabinets, white backsplash, stainless steel appliances, an island, solid surface countertops and ceramic backsplash
Eat-in kitchen - large transitional u-shaped dark wood floor eat-in kitchen idea in New York with an undermount sink, shaker cabinets, white cabinets, white backsplash, stainless steel appliances, an island, solid surface countertops and ceramic backsplash

 Creo Projects, LLC
Inspiration for a mid-sized timeless galley brown floor and medium tone wood floor eat-in kitchen remodel in New York with flat-panel cabinets, gray backsplash, no island, concrete countertops, an integrated sink, gray cabinets and stone slab backsplash
 User
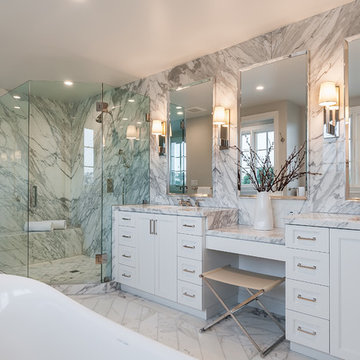
UserTransitional master white tile white floor bathroom photo in Los Angeles with recessed-panel cabinets, white cabinets, gray walls, an undermount sink, a hinged shower door and white countertops

 Applegate Tran Interiors
Inspiration for a large contemporary l-shaped open concept kitchen remodel in San Francisco with flat-panel cabinets, medium tone wood cabinets, granite countertops, an island, an undermount sink and paneled appliances

 Supple Homes, Inc
Mid-sized farmhouse l-shaped light wood floor and brown floor kitchen photo in San Francisco with a farmhouse sink, shaker cabinets, white cabinets, white backsplash, stainless steel appliances, an island and white countertops

Sponsored
Sunbury, OH

J.Holderby - Renovations
Franklin County's Leading General Contractors - 2X Best of Houzz!

 Geneva Cabinet
 http://genevacabinet.com, GENEVA CABINET COMPANY, LLC , Lake Geneva, WI., Lake house with open kitchen,Shiloh cabinetry pained finish in Repose Grey, Essex door style with beaded inset, corner cabinet, decorative pulls, appliance panels, Definite Quartz Viareggio countertops
 Birchwood Construction Company
You’d never know by looking at this stunning cottage that the project began by raising the entire home six feet above the foundation. The Birchwood field team used their expertise to carefully lift the home in order to pour an entirely new foundation. With the base of the home secure, our craftsmen moved indoors to remodel the home’s kitchen and bathrooms.
The sleek kitchen features gray, custom made inlay cabinetry that brings out the detail in the one of a kind quartz countertop. A glitzy marble tile backsplash completes the contemporary styled kitchen.
Photo credit: Phoenix Photographic

 DLB Custom Home Design
Open concept kitchen - large contemporary single-wall dark wood floor and brown floor open concept kitchen idea in Charleston with flat-panel cabinets, granite countertops, two islands, red cabinets and beige countertops

 Hope Pinc Design
Example of a mid-sized transitional l-shaped brown floor and dark wood floor open concept kitchen design in San Diego with shaker cabinets, white cabinets, stainless steel appliances, an island, quartz countertops, cement tile backsplash, an undermount sink and multicolored backsplash

Sponsored
Sunbury, OH
J.Holderby - Renovations
Franklin County's Leading General Contractors - 2X Best of Houzz!

 Designs by Craig Veenker
Example of a huge transitional l-shaped medium tone wood floor and brown floor kitchen design in Salt Lake City with shaker cabinets, white cabinets, white backsplash, two islands, a farmhouse sink, stone slab backsplash, paneled appliances and quartzite countertops

 Highmark Builders
Professionally Staged by Ambience at Home
http://ambiance-athome.com/
Professionally Photographed by SpaceCrafting
http://spacecrafting.com

 Anchor Builders
Design & Build Team: Anchor Builders,
Photographer: Andrea Rugg Photography
Bathroom - large traditional master stone tile and white tile marble floor bathroom idea in Minneapolis with recessed-panel cabinets, white cabinets, quartz countertops, gray walls and a console sink
Bathroom - large traditional master stone tile and white tile marble floor bathroom idea in Minneapolis with recessed-panel cabinets, white cabinets, quartz countertops, gray walls and a console sink
5