
Search results for "Hardwearing" in Home Design Ideas

 Sullivan Building & Design Group
Custom white oak cabinetry with glass cabinet doors, contrasting black granite counter top, black cabinet pulls, white beadboard backsplash, and built in beverage center. Photo Credit: Paul S. Bartholomew Photography, LLC.
Design Build by Sullivan Building & Design Group. Custom Cabinetry by Cider Press Woodworks.
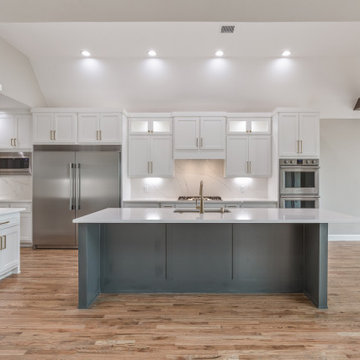
 CDS Custom Homes-Broken Arrow, Oklahoma
Galley light wood floor and vaulted ceiling eat-in kitchen photo with an undermount sink, shaker cabinets, white cabinets, quartzite countertops, white backsplash, quartz backsplash, stainless steel appliances, an island and white countertops

 Jenna LeBlanc
Gary Johnson
Dedicated laundry room - mid-sized farmhouse dedicated laundry room idea in Tampa with a farmhouse sink, shaker cabinets, gray cabinets, wood countertops, white walls, a side-by-side washer/dryer and brown countertops
Dedicated laundry room - mid-sized farmhouse dedicated laundry room idea in Tampa with a farmhouse sink, shaker cabinets, gray cabinets, wood countertops, white walls, a side-by-side washer/dryer and brown countertops
Find the right local pro for your project

 IS Architecture
Inspiration for a 1960s marble floor kitchen remodel in San Diego with an undermount sink, flat-panel cabinets, white cabinets, multicolored backsplash, mosaic tile backsplash, stainless steel appliances, an island and marble countertops

 Cypress Homes, Inc.
Inspiration for a mid-sized contemporary l-shaped vinyl floor eat-in kitchen remodel with an undermount sink, shaker cabinets, white cabinets, quartz countertops, gray backsplash, ceramic backsplash, stainless steel appliances and an island
 Cypress Homes, Inc.
Inspiration for a mid-sized craftsman u-shaped vinyl floor eat-in kitchen remodel with a drop-in sink, shaker cabinets, white cabinets, laminate countertops, stainless steel appliances and an island

Kitchen - eclectic u-shaped dark wood floor kitchen idea in Denver with an undermount sink, flat-panel cabinets, blue cabinets, blue backsplash, stainless steel appliances, no island and gray countertops
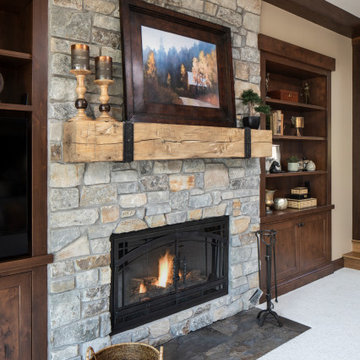
 Michels Homes
Builder: Michels Homes
Cabinetry Design: Megan Dent
Interior Design: Jami Ludens, Studio M Interiors
Photography: Landmark Photography
Inspiration for a large rustic formal living room remodel in Minneapolis
Inspiration for a large rustic formal living room remodel in Minneapolis

 Window Treats Inc.
Mid-sized beach style single-wall dark wood floor and brown floor wet bar photo in New York with a drop-in sink, recessed-panel cabinets, blue cabinets, wood countertops, multicolored backsplash, metal backsplash and brown countertops


 LDa Architecture & Interiors
Sean Litchfield Photography
Backsplash Tile: "Calcutta Ashlar 3x6" in a polished finish from Tile Showcase
Countertops: Soapstone
Island: Carrara Marble

 House Blend Lighting & Design
This is a great space for lounging all summer long.Hardwearing sunbrella fabrics make it family and weather friendly

 Neuhaus Design Architecture, P.C.
Contractor: Infinity Construction
Photographer: Allyson Lubow
Transitional kitchen photo in New York with an island
Transitional kitchen photo in New York with an island

 Elizabeth Taich Design
 is a Chicago-based full-service interior architecture and design firm that specializes in sophisticated yet livable environments.
IC360 Images

 Las Vegas Remodel & Construction
David Filipi
Example of a small arts and crafts l-shaped eat-in kitchen design in Las Vegas with a double-bowl sink, brown backsplash, stainless steel appliances and an island
Example of a small arts and crafts l-shaped eat-in kitchen design in Las Vegas with a double-bowl sink, brown backsplash, stainless steel appliances and an island

 Bowood Homes
Riff and Quartered White Oak site finished hardwood flooring throughout (including the basement) provide a unifying and hardwearing element
Example of a large classic dark wood floor and brown floor foyer design in Calgary with beige walls and a dark wood front door
Example of a large classic dark wood floor and brown floor foyer design in Calgary with beige walls and a dark wood front door
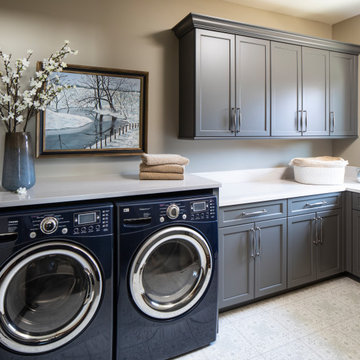 Michels Homes
Builder: Michels Homes
Cabinetry Design: Megan Dent
Interior Design: Jami Ludens, Studio M Interiors
Photography: Landmark Photography
Large mountain style laundry room photo in Minneapolis
Large mountain style laundry room photo in Minneapolis
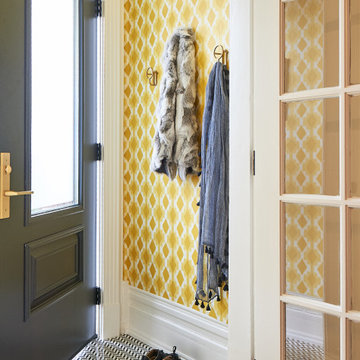
 Emily Griffin Design
Colourful happy front foyer!
Example of a small transitional home design design in Toronto
Example of a small transitional home design design in Toronto

 Model Remodel
© Cindy Apple Photography
Bathroom - mid-sized craftsman master marble floor and white floor bathroom idea in Seattle with flat-panel cabinets, black cabinets, a two-piece toilet, white walls, an undermount sink, marble countertops and white countertops
Bathroom - mid-sized craftsman master marble floor and white floor bathroom idea in Seattle with flat-panel cabinets, black cabinets, a two-piece toilet, white walls, an undermount sink, marble countertops and white countertops

9