
Search results for "Hardwood commonly" in Home Design Ideas

 W. Phillips Company
Bar Top details
Mid-sized mountain style u-shaped medium tone wood floor eat-in kitchen photo in Burlington with an undermount sink, flat-panel cabinets, light wood cabinets, wood countertops, metallic backsplash, metal backsplash, stainless steel appliances and a peninsula
Mid-sized mountain style u-shaped medium tone wood floor eat-in kitchen photo in Burlington with an undermount sink, flat-panel cabinets, light wood cabinets, wood countertops, metallic backsplash, metal backsplash, stainless steel appliances and a peninsula



 JJB Home Improvements, LLC
This floor is in an historical, Milwaukee High School. It had seen 50 years of layer upon layer of glue and carpeting. The Restoration transformation was amazing!
Find the right local pro for your project

 Double J Construction Inc dba Double J Renovations
Inspiration for a large contemporary great room remodel in Boise with gray walls

 D&M Flooring
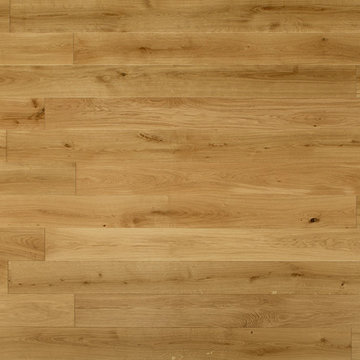
COSMOPOLITAN SELECT - SICILY
ENGINEERED WOOD FLOOR
Example of a trendy home design design in Los Angeles
Example of a trendy home design design in Los Angeles



Sponsored
Columbus, OH
Free consultation for landscape design!

Peabody Landscape Group
Columbus' Reliable Landscape Design & Contracting

 Matt Lemmon - The Closet Factory
Custom pull down bed for home office space
Example of a mid-sized classic freestanding desk home office design in Los Angeles
Example of a mid-sized classic freestanding desk home office design in Los Angeles

 Ozark Wood Care
Creating a custom, rustic luxe exterior finish.
All photos and video's of this project were taken by Steve Schmidt using an iPhone 4S.


 Sustainable Lumber Co.
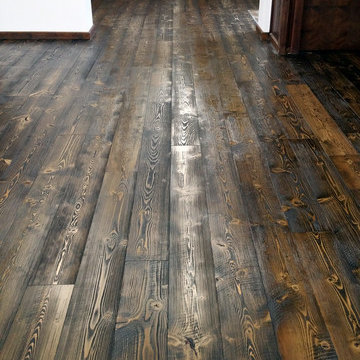
Our extensive lines of pre-finished textured Douglas Fir flooring are great for commercial applications. Essentially "pre-worn and distressed", our flooring hides the inevitable dents, dings, and scratches. Shown here in our Mountain Collection Antique color.
 Wood Haven, Inc.
Evan Stange
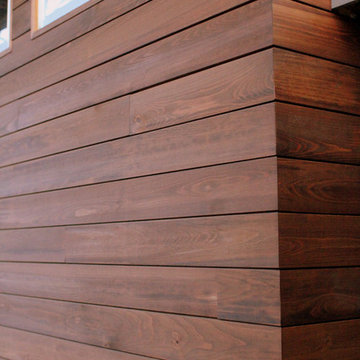
Using miteresd corners rather than trim pieces and the choice in oil based finish with titn really highlights the natural beauty of the domestic wood. Western Red Cedar in this case. I do love a nicely mitered corner to me it is elegant and showcases craftsmanship and care.

 PEDERSON FLOORING ROVER INC
Living room - mid-sized traditional open concept living room idea in Denver

Sponsored
Plain City, OH

Kuhns Contracting, Inc.
Central Ohio's Trusted Home Remodeler Specializing in Kitchens & Baths

 Viva Design - Interior Design Studio
Zdjęcie aneksu kuchennego od strony korytarza. Na pierwszym planie ażurowy panel. W aneksie wykorzystano sprzęt AGD firmy Electrolux. Blaty kuchni oraz stołu oddzielającego cześć kuchenną od salonu wykonane z konglomeratu Santa Margherita Amiata. Meble fornirowane w kuchni wykonane przez stolarza na podstawie naszego projektu.
Projekt: Pracownia Projektowania Wnętrz Viva Design, Fot. Przemysław Kuciński


 Square Deal Construction Company, LLC
Inspiration for a huge modern backyard second story metal railing deck remodel in Portland with no cover



Sponsored
Columbus, OH

Hope Restoration & General Contracting
Columbus Design-Build, Kitchen & Bath Remodeling, Historic Renovations


 Berlin Flooring Inc
Mid-sized elegant enclosed medium tone wood floor living room photo in Denver with white walls

 Curate by Tara
Mekenzie France Photography
Inspiration for a large mid-century modern open concept medium tone wood floor family room remodel in Charlotte with gray walls, a standard fireplace, a tile fireplace and a wall-mounted tv
Inspiration for a large mid-century modern open concept medium tone wood floor family room remodel in Charlotte with gray walls, a standard fireplace, a tile fireplace and a wall-mounted tv
111