
Search results for "Hardwood commonly" in Home Design Ideas




 Sharon L McBride Interior Design
Myra Kurn
Game room - mid-sized coastal open concept dark wood floor game room idea in San Diego with beige walls, a standard fireplace, a stone fireplace and a wall-mounted tv
Game room - mid-sized coastal open concept dark wood floor game room idea in San Diego with beige walls, a standard fireplace, a stone fireplace and a wall-mounted tv
Find the right local pro for your project

 User
New more modern cabinet hardware
Small trendy 3/4 gray tile and ceramic tile ceramic tile bathroom photo in Boston with shaker cabinets, light wood cabinets, a one-piece toilet, blue walls, a drop-in sink and quartzite countertops
Small trendy 3/4 gray tile and ceramic tile ceramic tile bathroom photo in Boston with shaker cabinets, light wood cabinets, a one-piece toilet, blue walls, a drop-in sink and quartzite countertops
 User
Light wood floors in kitchen, living and dining rooms
Mid-sized transitional light wood floor living room photo in Minneapolis with gray walls, a standard fireplace and a tile fireplace
Mid-sized transitional light wood floor living room photo in Minneapolis with gray walls, a standard fireplace and a tile fireplace
 The Myers Touch
In collaboration with the client’s architect, AR Design the layout of the kitchen was already in place. However, upon meeting the client it was clear she wanted a ‘wow’ island, symmetry in design and plenty of functional storage.
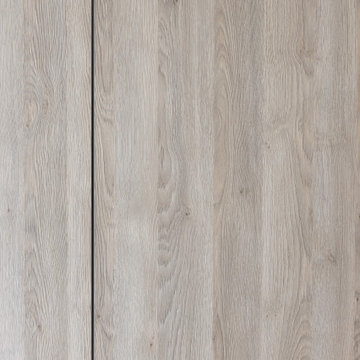
As well as a contemporary, family-friendly space it was also important the space that still respected the heritage of the house. The original walls of the property had many angled walls and featured some tight spaces, so careful consideration of SieMatic's cabinetry choices was given to ensure maximum functionality in those spaces. After much consideration, The Myers Touch specified SieMatic’s SC10 Cabinetry in a Provence Oak Laminate finish which was placed in a framed-style at the rear wall.
The same cabinetry was specified for under the island to create contrast with the new and original material features in the space. In order for the family to keep the kitchen uncluttered, careful planning of internal storage systems was considered in the form of using SieMatic’s internal Drawer boxes and their MultiMatic internal storage system which were used to store smaller items such as spices and sauces, as well whilst providing space for slide-out drawers and storage baskets.
To ensure an elegant yet ‘wow’ factor central island, The Myers Touch combined contrasting textures by using 30mm Silestone Eternal Calacatta natural stone, polished worktops with ‘waterfall island’ edges and a Corian solid surface back panel. The distinctive geometric patterned Corian panel in Cameo White looks particularly spectacular at night when the owner's turn on the architectural-toned lighting under the island.
Appliances chosen for the island included a sophisticated Elica Illusion extractor hood so it could be totally integrated in the new architectural space without visual distraction, a Siemens iQ500 Induction Hob with touch-slide control and a Caple Under-counter Wine cabinet.
To maximise every inch of the new space, and to ensure the owners had a place for everything, The Myers Touch also used additional cabinetry and storage options in the island such as extra deep drawers to store saucepans, cutlery, and everyday crockery.
The eye-catching Antique-bronze mirrored splashback not only helps to provide the illusion of extra space, but reinforces family ‘togetherness’ as it reflects and links the rear of the kitchen ‘snug’ area where family members can sit and relax or work when not in the main kitchen extension area.
The original toned brickwork and 18th Century steel windows in the original part of the extension also helps to tell the story about the older part of the house which now juxtaposes to the new, contemporary kitchen living extension. A handy door was also included in the extension which leads to the garage on the main road for family convenience and over-flow storage.
Photography by Paul Craig (Reproduction of image by request only - joy@bakerpr.co.uk)


Sponsored
Columbus, OH

Hope Restoration & General Contracting
Columbus Design-Build, Kitchen & Bath Remodeling, Historic Renovations

 Harpole Floors
Refinished for sale by recoating
Inspiration for a timeless dark wood floor hallway remodel in Nashville
Inspiration for a timeless dark wood floor hallway remodel in Nashville

 The Design House
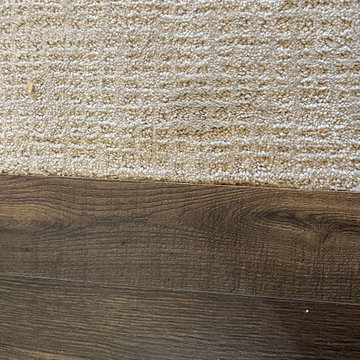
Many homeowners think they have to rip out all their carpet to have a "pet-proof" home. That is a myth. For this project, we installed a strategic combination of Shaw Pet Perfect™ Carpet in the bedrooms and Heavy-Duty Luxury Vinyl Plank (LVP) in the main living areas, creating a home that is cozy and indestructible.
Why We Recommend Shaw Pet Perfect™:
LifeGuard Spill-Proof Backing: This is the game-changer. Unlike standard carpet where accidents soak through to the pad (creating permanent odors), Shaw’s blue LifeGuard® backing keeps spills on the surface for easy cleaning. It literally saves your subfloor.
Bleach & Fade Resistant: The high-performance fibers resist bleaching from harsh cleaners and fading from sunlight.
Easy-Clean Hair Release: Designed specifically to release pet hair when vacuumed, rather than trapping it deep in the fibers.
The Vinyl Advantage:
We paired the soft carpet with Commercial-Grade LVP in high-traffic zones. It is 100% waterproof and features a reinforced wear layer to stop claw marks at the door.
The Result: A home that feels warm and soft where you want it, and tough as nails where you need it. Come see our Shaw Pet Perfect display in Denton today.


 Precision Remodeling, Inc.
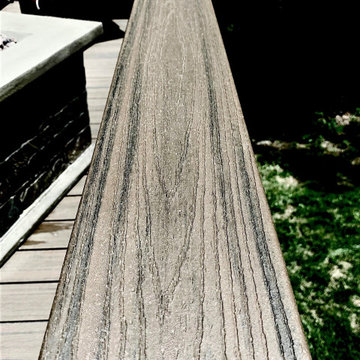
Over 600sf deck.
Trex Decking
Shoreline rails and gates
Stair Riser and Post lighting
Drink ledge
 Sagiper North America
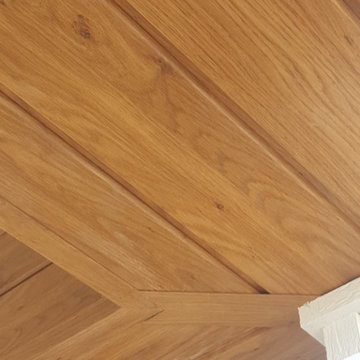
The new Midtown Community in Airdrie, Alberta showcases our SAGIWALL REF# 79 Knotty Maple on the exterior of the homes built by Shane Homes.








 Wisteria Pro Inc.
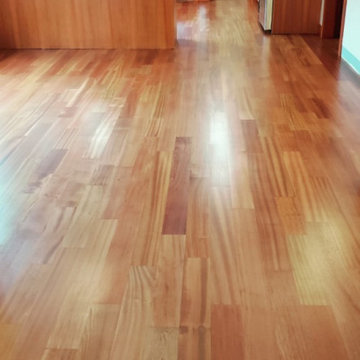
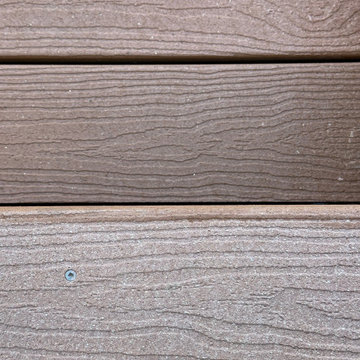
This shows the BEFORE (bottom) and AFTER (top) of a restored composite deck plank.
Example of a trendy deck design in Denver
Example of a trendy deck design in Denver


145