
Search results for "Hardwood commonly" in Home Design Ideas

 National Hardwood Flooring & Moulding
www.RoomxRoomphotography.com
Inspiration for a contemporary medium tone wood floor wine cellar remodel in Los Angeles with storage racks
Inspiration for a contemporary medium tone wood floor wine cellar remodel in Los Angeles with storage racks

 Charleston Home + Design Mag
Patrick Brickman & Colin Voigt
Inspiration for a transitional l-shaped dark wood floor open concept kitchen remodel in Charleston with shaker cabinets, white cabinets, white backsplash, stone slab backsplash, stainless steel appliances, an island, a drop-in sink and marble countertops
Inspiration for a transitional l-shaped dark wood floor open concept kitchen remodel in Charleston with shaker cabinets, white cabinets, white backsplash, stone slab backsplash, stainless steel appliances, an island, a drop-in sink and marble countertops

 Bentley Construction LLC
Example of a classic enclosed dark wood floor and brown floor living room design in Louisville with beige walls
Find the right local pro for your project

 Donald William Fairbanks Architect, P.C.
Dan Murdoch Photography
Family room - mid-sized traditional dark wood floor and brown floor family room idea in New York with gray walls, a standard fireplace and a stone fireplace
Family room - mid-sized traditional dark wood floor and brown floor family room idea in New York with gray walls, a standard fireplace and a stone fireplace

 Carissa Harrison at Ethan Allen Louisville
Example of a mid-sized classic open concept dark wood floor living room design in Louisville with white walls and a standard fireplace

 DUBE DESIGN & CONSTRUCTION, INC
Reclaimed wood mantel circa 1902 used in this 21st century traditional home
Inspiration for a timeless loft-style medium tone wood floor living room remodel in Portland Maine with brown walls, a standard fireplace, a tile fireplace and a wall-mounted tv
Inspiration for a timeless loft-style medium tone wood floor living room remodel in Portland Maine with brown walls, a standard fireplace, a tile fireplace and a wall-mounted tv



Sponsored
Delaware, OH

Buckeye Basements, Inc.
Central Ohio's Basement Finishing ExpertsBest Of Houzz '13-'21

 Bennett Lerner Interiors
Inspiration for a mid-sized contemporary formal and enclosed dark wood floor living room remodel in Los Angeles with beige walls

 BK Classic Collections Home Stagers
Photos by BK Home Stagers
Inspiration for a large transitional open concept light wood floor living room remodel in Boston with beige walls
Inspiration for a large transitional open concept light wood floor living room remodel in Boston with beige walls

 Danielle Werley - Lead Designer at Ethan Allen
Classy living room with black and white flair.
Inspiration for a mid-sized shabby-chic style open concept light wood floor and gray floor living room remodel with white walls
Inspiration for a mid-sized shabby-chic style open concept light wood floor and gray floor living room remodel with white walls
 Bentley Construction LLC
Trendy underground light wood floor, brown floor and tray ceiling basement photo in Louisville with a bar
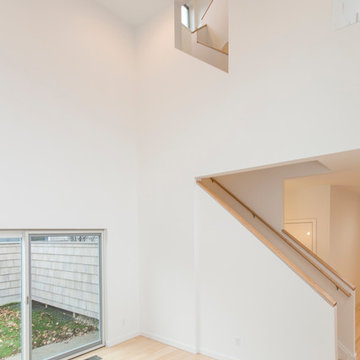
 Studio Hillier
Living room - mid-sized contemporary open concept light wood floor, beige floor and vaulted ceiling living room idea in New York with white walls
 Danielle Werley - Lead Designer at Ethan Allen
Classy and clean dining space.
Kitchen/dining room combo - mid-sized shabby-chic style light wood floor and gray floor kitchen/dining room combo idea with white walls
Kitchen/dining room combo - mid-sized shabby-chic style light wood floor and gray floor kitchen/dining room combo idea with white walls



 Adrienne DeRosa
Even as an intimate greeting space, the foyer offers visitors an impressive view of what lies ahead. Repeating materials and a neutral color scheme give the home a sense of flow that feels as natural as the surfaces themselves.
Bobbie found the vintage Turkish rug at auction, while the sideboard was inherited from Matthew's grandmother. With regard to the home's nearly pristine interior, there was not much work to be done. "Making [the house] ours was really a process of filling it with things we love, and not modifying the existing structure," says Bobbie.
Adrienne DeRosa Photography © 2013 Houzz

 Property Staging Services
Home Staging & Interior Styling: Property Staging Services Photography: Katie Hedrick of 3rd Eye Studios
Inspiration for a mid-sized contemporary formal and open concept light wood floor living room remodel in Denver with beige walls, a standard fireplace, a stone fireplace and a wall-mounted tv
Inspiration for a mid-sized contemporary formal and open concept light wood floor living room remodel in Denver with beige walls, a standard fireplace, a stone fireplace and a wall-mounted tv
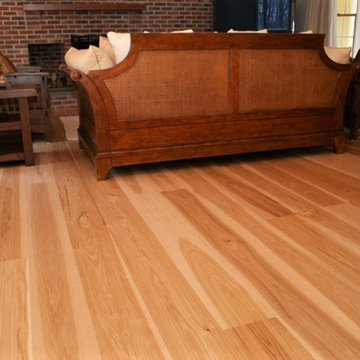
 Hardwood Floor Depot
Our standard Select and Better Grade Hickory will have longer lengths in comparison to lower grades. Most flooring comes in 1’-7’ random length bundles. Average lengths will be between 3’-3 ½’ with longer lengths available at request. Select and Better Grade Hickory will have the most uniform appearance of all the grades. However, it still inherently has color variations in heartwood and sapwood being virtually knot or mineral streak free. The flooring will have a four-sided tongue and groove for ease of installation.
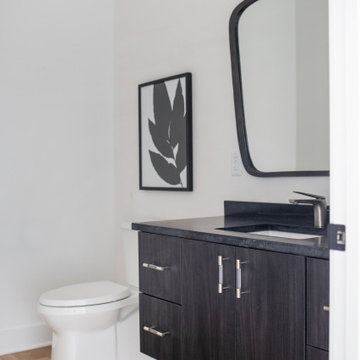
 FLOOR360
Builder - Ideation Builders
FLOOR360 supplied and installed hardwood flooring in this powder room and all main level common areas
Example of a danish light wood floor and beige floor powder room design with flat-panel cabinets, gray cabinets, white walls, gray countertops and a floating vanity
Example of a danish light wood floor and beige floor powder room design with flat-panel cabinets, gray cabinets, white walls, gray countertops and a floating vanity

Sponsored
Columbus, OH

Wannemacher Interiors
Customized Award-Winning Interior Design Solutions in Franklin Cnty OH
 National Hardwood Flooring & Moulding
www.RoomxRoomphotography.com
Inspiration for a contemporary master medium tone wood floor bedroom remodel in Los Angeles with white walls
Inspiration for a contemporary master medium tone wood floor bedroom remodel in Los Angeles with white walls
 Bentley Construction LLC
Elegant enclosed dark wood floor and brown floor living room photo in Louisville with beige walls

 Oliver Construction LLC
photos by Jen Oliver
Huge trendy l-shaped medium tone wood floor eat-in kitchen photo in Chicago with an undermount sink, flat-panel cabinets, white backsplash, ceramic backsplash, stainless steel appliances and an island
Huge trendy l-shaped medium tone wood floor eat-in kitchen photo in Chicago with an undermount sink, flat-panel cabinets, white backsplash, ceramic backsplash, stainless steel appliances and an island
17