
Search results for "Hardwood commonly" in Home Design Ideas
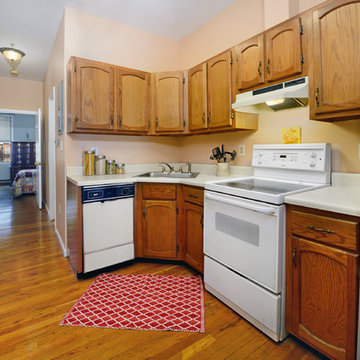
 Hudson Place Realty
Excellent opportunity for first time buyers and investors! Charming 1 bedroom, 1 bath with private terrace and common yard. This well maintained home features hardwood floors throughout, high ceilings, newer appliances, dishwasher, stainless steel refrigerator, through the wall air conditioner in living area, ceiling fans and in-home laundry. Beautifully landscaped common backyard with stone and brick pavers, additonal storage in basement and Empire State building and Freedom Tower views from the bedroom. Close to Light Rail, Sky Club gym, rental parking and shopping.

 Jennifer Lee Cabinetry
Inspiration for a large cottage l-shaped light wood floor and multicolored floor eat-in kitchen remodel in Louisville with a farmhouse sink, shaker cabinets, white cabinets, granite countertops, white backsplash, subway tile backsplash, stainless steel appliances, an island and white countertops

 Timothy C l i t e s
Example of a mid-sized arts and crafts open concept medium tone wood floor and brown floor living room design in DC Metro with a standard fireplace, a tile fireplace and white walls
Find the right local pro for your project

 Texas Iowa Reclaimed
Prestige Builders chose Reclaimed Distressed and Remilled Oak flooring throughout the common areas to create a warm complement to the crisp, clean shiplap look.

 Nancy Francis Design
white shaker cabinets with granite counter tops to blend with stone fireplace in great room, black faucets, stainless appliances, open floor plan
Example of a large single-wall dark wood floor and brown floor open concept kitchen design in St Louis with a single-bowl sink, shaker cabinets, white cabinets, granite countertops, beige backsplash, ceramic backsplash, stainless steel appliances, an island and beige countertops
Example of a large single-wall dark wood floor and brown floor open concept kitchen design in St Louis with a single-bowl sink, shaker cabinets, white cabinets, granite countertops, beige backsplash, ceramic backsplash, stainless steel appliances, an island and beige countertops

 Alto Design
David Steinbrunner, photographer.
Country l-shaped dark wood floor open concept kitchen photo in Cincinnati with a farmhouse sink, white cabinets, blue backsplash, an island, shaker cabinets, solid surface countertops, porcelain backsplash and stainless steel appliances
Country l-shaped dark wood floor open concept kitchen photo in Cincinnati with a farmhouse sink, white cabinets, blue backsplash, an island, shaker cabinets, solid surface countertops, porcelain backsplash and stainless steel appliances
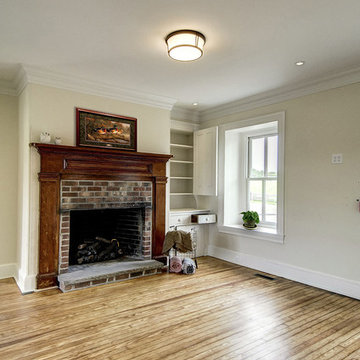
 Harth Builders
Example of a mid-sized farmhouse formal and enclosed medium tone wood floor home design design in Philadelphia with beige walls, a standard fireplace and a brick fireplace

Sponsored
Delaware, OH

Buckeye Basements, Inc.
Central Ohio's Basement Finishing ExpertsBest Of Houzz '13-'21
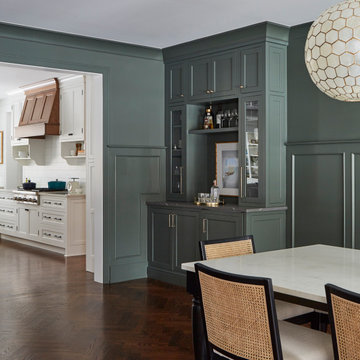
 Great Rooms Building Group
Example of a large farmhouse medium tone wood floor and brown floor enclosed dining room design in Chicago with green walls

 The Creative Kitchen Company
The most elegant farmhouse kitchen - crisp white shaker cabinets meet luxurious white marble countertops. Crafted with refined trim detailing, tasteful subway tile backsplash and crisp chrome hardware finishing touches.

 Larissa Hicks- S&W Kitchens, Inc.
Rickie Agapito
Inspiration for a mid-sized coastal single-wall vinyl floor open concept kitchen remodel in Tampa with a farmhouse sink, shaker cabinets, white cabinets, granite countertops, white backsplash, ceramic backsplash, stainless steel appliances and an island
Inspiration for a mid-sized coastal single-wall vinyl floor open concept kitchen remodel in Tampa with a farmhouse sink, shaker cabinets, white cabinets, granite countertops, white backsplash, ceramic backsplash, stainless steel appliances and an island

 Bentley Construction LLC
Example of a trendy single-wall light wood floor and brown floor kitchen pantry design in Louisville with an undermount sink, recessed-panel cabinets, black cabinets, solid surface countertops, gray backsplash, stone tile backsplash, stainless steel appliances, an island and white countertops

 Total Design Group, LLC
Furniture style vanity, wainscoting and oval window add appeal to the common area powder room. -Todd Tucker
Powder room - small traditional light wood floor powder room idea in Raleigh with furniture-like cabinets, dark wood cabinets, brown walls and an undermount sink
Powder room - small traditional light wood floor powder room idea in Raleigh with furniture-like cabinets, dark wood cabinets, brown walls and an undermount sink
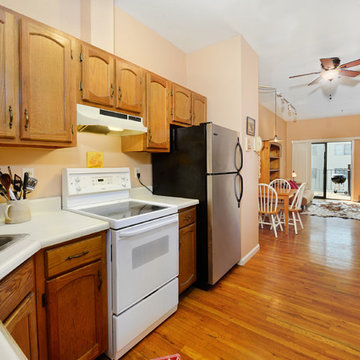 Hudson Place Realty
Excellent opportunity for first time buyers and investors! Charming 1 bedroom, 1 bath with private terrace and common yard. This well maintained home features hardwood floors throughout, high ceilings, newer appliances, dishwasher, stainless steel refrigerator, through the wall air conditioner in living area, ceiling fans and in-home laundry. Beautifully landscaped common backyard with stone and brick pavers, additonal storage in basement and Empire State building and Freedom Tower views from the bedroom. Close to Light Rail, Sky Club gym, rental parking and shopping.

Sponsored
Fredericksburg, OH

High Point Cabinets
Columbus' Experienced Custom Cabinet Builder | 4x Best of Houzz Winner

 Unique Home Solutions Inc.
This house was recently renovated. Gray walls is a common colour used by many renovators in the area and appeals to most people as it replaces the common white walls.
If you are planning on putting your property on the market, give us a call at 514-222-5553. We stage vacant and occupied properties.
 Bentley Construction LLC
Open concept kitchen - contemporary single-wall light wood floor and brown floor open concept kitchen idea in Louisville with an undermount sink, recessed-panel cabinets, black cabinets, solid surface countertops, gray backsplash, stone tile backsplash, stainless steel appliances, an island and white countertops
 Hudson Place Realty
Excellent opportunity for first time buyers and investors! Charming 1 bedroom, 1 bath with private terrace and common yard. This well maintained home features hardwood floors throughout, high ceilings, newer appliances, dishwasher, stainless steel refrigerator, through the wall air conditioner in living area, ceiling fans and in-home laundry. Beautifully landscaped common backyard with stone and brick pavers, additonal storage in basement and Empire State building and Freedom Tower views from the bedroom. Close to Light Rail, Sky Club gym, rental parking and shopping.
 Hudson Place Realty
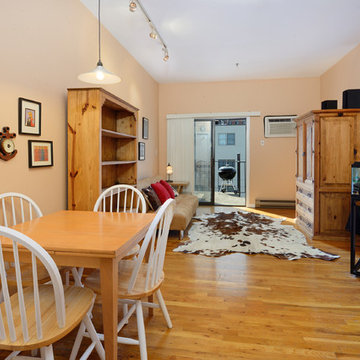
Excellent opportunity for first time buyers and investors! Charming 1 bedroom, 1 bath with private terrace and common yard. This well maintained home features hardwood floors throughout, high ceilings, newer appliances, dishwasher, stainless steel refrigerator, through the wall air conditioner in living area, ceiling fans and in-home laundry. Beautifully landscaped common backyard with stone and brick pavers, additonal storage in basement and Empire State building and Freedom Tower views from the bedroom. Close to Light Rail, Sky Club gym, rental parking and shopping.

Sponsored
Sunbury, OH

J.Holderby - Renovations
Franklin County's Leading General Contractors - 2X Best of Houzz!

 shannonandwaterman
Hickory hardwood is commonly known to be hard as stone, heavy as lead and strong as an ox. It is these unique characteristics that make Hickory such a durable and tough wood for any flooring application!

 Floorscapes Inc.
Basement home gym & Basement bar
Home Gym: Rubber flooring
Basement Bar: Porcelain Tile
Basement: Carpet
Done by Floorscapes Inc.
Photography Credit: Ian Grant

 Just 4 You, LLC
Example of a huge transitional u-shaped medium tone wood floor and gray floor enclosed kitchen design in Louisville with a double-bowl sink, white cabinets, white backsplash, marble backsplash, stainless steel appliances and an island
34