
Search results for "Harmonious balance" in Home Design Ideas
 Balance, Harmony & Proportion Design
Monica Brina
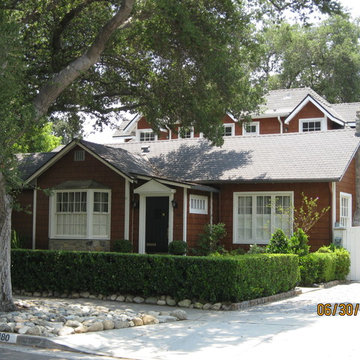
Example of a classic exterior home design in Los Angeles
Example of a classic exterior home design in Los Angeles
 Balance, Harmony & Proportion Design
Monica Brina
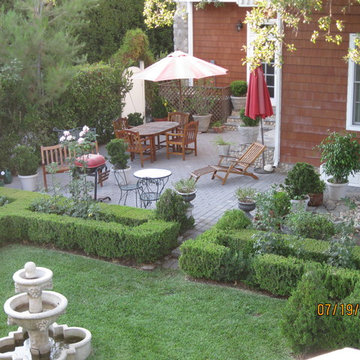
Inspiration for a traditional landscaping in Los Angeles.
Inspiration for a traditional landscaping in Los Angeles.
 Construction by Meyer
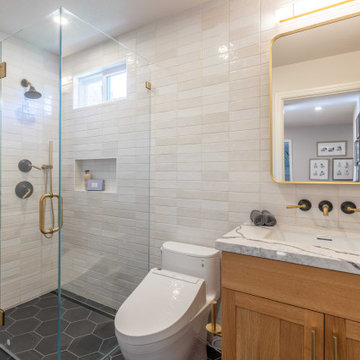
Inspiration for a transitional beige tile and subway tile gray floor and single-sink corner shower remodel in San Francisco with shaker cabinets, medium tone wood cabinets, an undermount sink, a hinged shower door, white countertops and a niche
Find the right local pro for your project

 Red Pencil Architecture
Michael deLeon Photography
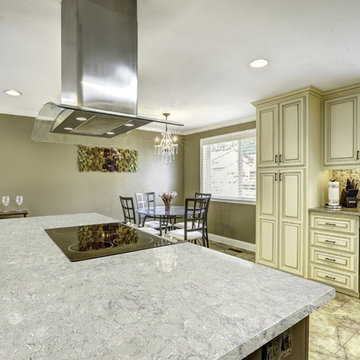
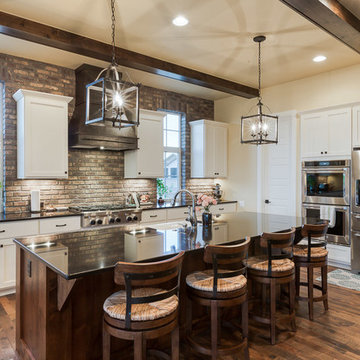
Example of a mid-sized country l-shaped medium tone wood floor kitchen design in Denver with a farmhouse sink, recessed-panel cabinets, white cabinets, quartzite countertops, brown backsplash, subway tile backsplash, stainless steel appliances and an island
Example of a mid-sized country l-shaped medium tone wood floor kitchen design in Denver with a farmhouse sink, recessed-panel cabinets, white cabinets, quartzite countertops, brown backsplash, subway tile backsplash, stainless steel appliances and an island
 KT Landscape Design
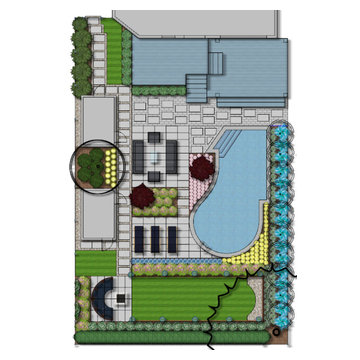
A redesigned backyard around the existing swimming pool.
Inspiration for a transitional backyard concrete paver landscaping in Toronto.
Inspiration for a transitional backyard concrete paver landscaping in Toronto.
 KT Landscape Design
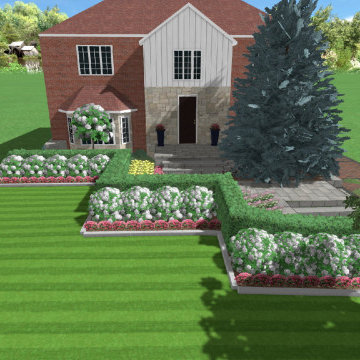
A 3D image created by the Realtime Landscaping Architect Program.
This is an example of a modern front yard stone walkway in Toronto.
This is an example of a modern front yard stone walkway in Toronto.


 KT Landscape Design
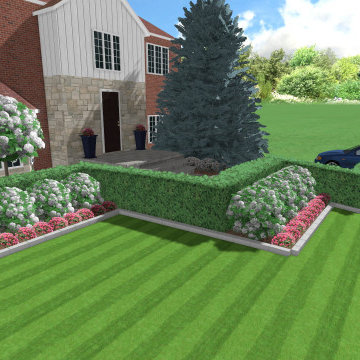
A 3D image created by the Realtime Landscaping Architect Program.
Design ideas for a modern full sun front yard stone landscaping in Toronto.
Design ideas for a modern full sun front yard stone landscaping in Toronto.
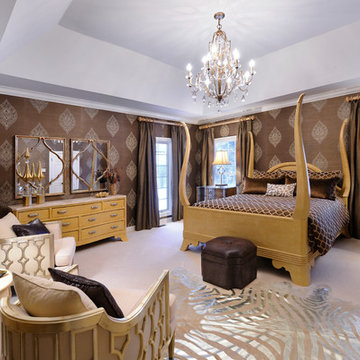
 Marcia Moore Design
ASID award for bedroom design. Hollywood Glam eclectic master bedroom, photo by Michael Jacob
Bedroom - large contemporary master carpeted bedroom idea in St Louis with brown walls
Bedroom - large contemporary master carpeted bedroom idea in St Louis with brown walls
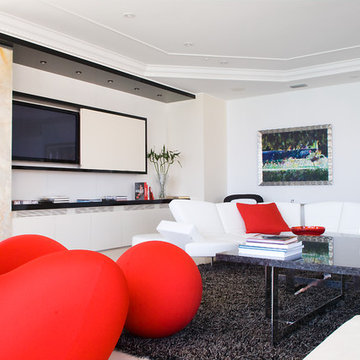
 Pepe Calderin Design- Modern Interior Design
Living Room
Living room - contemporary living room idea in New York
Living room - contemporary living room idea in New York

 LiLu Interiors
This prairie home tucked in the woods strikes a harmonious balance between modern efficiency and welcoming warmth.
A captivating quartzite countertop serves as the centerpiece, inspiring an earthy color palette that seamlessly integrates with the maple cabinetry. A spacious layout allows for socializing with guests while effortlessly preparing culinary delights. For a polished and clutter-free look, the cabinet housing baking essentials can be discreetly closed when not in use.
---
Project designed by Minneapolis interior design studio LiLu Interiors. They serve the Minneapolis-St. Paul area, including Wayzata, Edina, and Rochester, and they travel to the far-flung destinations where their upscale clientele owns second homes.
For more about LiLu Interiors, see here: https://www.liluinteriors.com/
To learn more about this project, see here:
https://www.liluinteriors.com/portfolio-items/north-oaks-prairie-home-interior-design/
 LiLu Interiors
This prairie home tucked in the woods strikes a harmonious balance between modern efficiency and welcoming warmth.
A captivating quartzite countertop serves as the centerpiece, inspiring an earthy color palette that seamlessly integrates with the maple cabinetry. A spacious layout allows for socializing with guests while effortlessly preparing culinary delights. For a polished and clutter-free look, the cabinet housing baking essentials can be discreetly closed when not in use.
---
Project designed by Minneapolis interior design studio LiLu Interiors. They serve the Minneapolis-St. Paul area, including Wayzata, Edina, and Rochester, and they travel to the far-flung destinations where their upscale clientele owns second homes.
For more about LiLu Interiors, see here: https://www.liluinteriors.com/
To learn more about this project, see here:
https://www.liluinteriors.com/portfolio-items/north-oaks-prairie-home-interior-design/
 LiLu Interiors
This prairie home tucked in the woods strikes a harmonious balance between modern efficiency and welcoming warmth.

The master bath is adorned with captivating dark walnut tones and mesmerizing backlighting. A unique curved bathtub takes center stage, positioned to offer a tranquil view of the quiet woods outside, creating a space that encourages relaxation and rejuvenation.
---
Project designed by Minneapolis interior design studio LiLu Interiors. They serve the Minneapolis-St. Paul area, including Wayzata, Edina, and Rochester, and they travel to the far-flung destinations where their upscale clientele owns second homes.
For more about LiLu Interiors, see here: https://www.liluinteriors.com/
To learn more about this project, see here:
https://www.liluinteriors.com/portfolio-items/north-oaks-prairie-home-interior-design/

Sponsored
Sunbury, OH

J.Holderby - Renovations
Franklin County's Leading General Contractors - 2X Best of Houzz!
 LiLu Interiors
This prairie home tucked in the woods strikes a harmonious balance between modern efficiency and welcoming warmth.

A captivating quartzite countertop serves as the centerpiece, inspiring an earthy color palette that seamlessly integrates with the maple cabinetry. A spacious layout allows for socializing with guests while effortlessly preparing culinary delights. For a polished and clutter-free look, the cabinet housing baking essentials can be discreetly closed when not in use.
---
Project designed by Minneapolis interior design studio LiLu Interiors. They serve the Minneapolis-St. Paul area, including Wayzata, Edina, and Rochester, and they travel to the far-flung destinations where their upscale clientele owns second homes.
For more about LiLu Interiors, see here: https://www.liluinteriors.com/
To learn more about this project, see here:
https://www.liluinteriors.com/portfolio-items/north-oaks-prairie-home-interior-design/
 WRJ Design

We achieve aesthetic harmony: by our design, East Coast elements balance the mountain immersion of Jackson Hole Golf & Tennis. We informed every element of this new construction, from placing staircases to sourcing flooring and furnishings.
 Copper Sky Design + Remodel
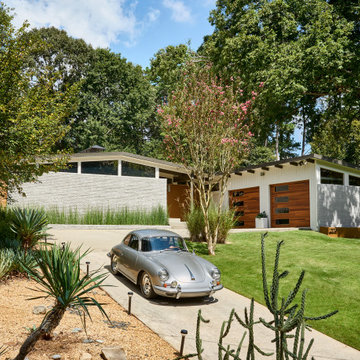
The owners of this 1956 ranch home in Atlanta partnered with Copper Sky Design + Remodel to modernize the space while enhancing its mid-century character. The standout feature of the project is the kitchen, where a custom curved wood tambour island adds a striking retro element. This open-concept space is warmed by wood ceiling beams and tongue-and-groove planks, creating a blend of mid-century charm and modern functionality. The adjacent breakfast nook offers a cozy spot for morning coffee, while geometric tile patterns and asymmetrical designs throughout the kitchen honor the home's original era.
The remodel included reconfiguring the floor plan to add practical spaces like a laundry room, jack-and-jill bathroom, and pantry. The primary bathroom was updated with retro-inspired hexagon tiles, tying the room's design into the home's mid-century aesthetic. In the entryway, a vibrant front door and modern tile work, paired with clerestory windows, create a bright and welcoming atmosphere.
On the exterior, new wood-look garage doors and vintage breeze blocks enhance the home's curb appeal, while a fresh coat of paint ties everything together. These thoughtful updates to both the interior and exterior reflect a harmonious balance between mid-century nostalgia and modern living.
 Contemporary Home Construction, LLC
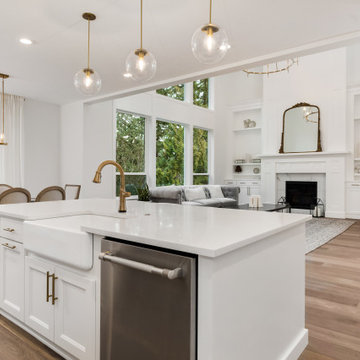
Nestled within the opulent confines of a brand-new luxury residence, this kitchen epitomizes modern elegance and sophisticated design. Dubbed "Luxe Harmony," it is ingeniously crafted to blend functionality with aesthetic appeal, featuring a spacious island, captivating pendant lights, luscious hardwood floors, and sleek stainless steel appliances. This kitchen is not just a room; it's the soul of the home, inviting warmth and fostering unforgettable moments.
Design Highlights:
Island Centerpiece: At the heart of Luxe Harmony lies a magnificent kitchen island, offering generous prep space, casual dining options, and additional storage, all topped with a stunning quartz countertop that gleams under the ambient light.
Pendant Lighting: Hovering above the island, a trio of elegant pendant lights casts a warm, inviting glow, illuminating the space with a blend of style and function that accentuates the high ceilings and the open layout.
Hardwood Floors: The rich texture and warm tones of the hardwood floors offer a timeless appeal, seamlessly integrating with the modern aesthetic while providing a touch of natural beauty that grounds the space.
Stainless Steel Appliances: Complementing the modernity of the kitchen, state-of-the-art stainless steel appliances offer the latest in culinary technology, ensuring that this kitchen is as functional as it is beautiful.
Concept & Execution:
The concept behind Luxe Harmony was to create a kitchen that balances the warmth and welcoming nature of traditional design elements with the clean, crisp lines of modern aesthetics. This was achieved through a meticulous selection of materials, colors, and finishes that speak to both sensibilities, ensuring a harmonious blend that resonates with the homeowner's taste and lifestyle.
The Outcome:
Luxe Harmony stands as a testament to modern luxury living, offering a kitchen space that is both visually stunning and supremely functional. It's a place where culinary creativity can flourish, families can gather, and memories can be made, all within the comfort of a beautifully designed space that feels like home.
Reflections:
In crafting Luxe Harmony, we aimed to transcend the ordinary, creating not just a kitchen but a sanctuary of style and sophistication. The result is a space that embodies the essence of luxury living, offering a warm welcome to all who enter and serving as the cornerstone of the home's overall design ethos.
Sponsored
Sunbury, OH
J.Holderby - Renovations
Franklin County's Leading General Contractors - 2X Best of Houzz!
 Interiors by Natasha

This open floor plan family room for a family of four—two adults and two children was a dream to design. I wanted to create harmony and unity in the space bringing the outdoors in. My clients wanted a space that they could, lounge, watch TV, play board games and entertain guest in. They had two requests: one—comfortable and two—inviting. They are a family that loves sports and spending time with each other.
One of the challenges I tackled first was the 22 feet ceiling height and wall of windows. I decided to give this room a Contemporary Rustic Style. Using scale and proportion to identify the inadequacy between the height of the built-in and fireplace in comparison to the wall height was the next thing to tackle. Creating a focal point in the room created balance in the room. The addition of the reclaimed wood on the wall and furniture helped achieve harmony and unity between the elements in the room combined makes a balanced, harmonious complete space.
Bringing the outdoors in and using repetition of design elements like color throughout the room, texture in the accent pillows, rug, furniture and accessories and shape and form was how I achieved harmony. I gave my clients a space to entertain, lounge, and have fun in that reflected their lifestyle.
Photography by Haigwood Studios

 CairnsCraft Design & Remodel
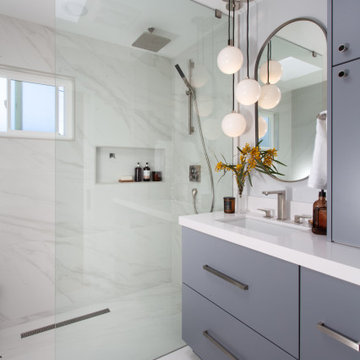
Transforming a primary bathroom into a tranquil retreat often begins with integrating sleek, modern elements. The inclusion of a walk-in shower adorned with linen drain accents not only adds functionality but also exudes sophistication. Pairing this with elegant pendant lights creates an ambiance of refined luxury, elevating the space into a haven of relaxation. The modern style, characterized by clean lines and minimalist design, further enhances the overall aesthetic, ensuring a harmonious balance of form and function. This fusion of elements results in a primary bathroom that is stylish and exudes a serene ambiance, perfect for unwinding after a long day.
16