
Search results for "Harmonious" in Home Design Ideas


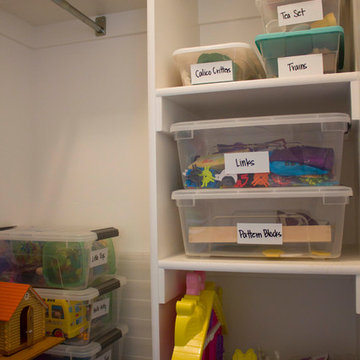
 Harmony Organized
Photo Credit: Harmony Seiter
Kids' room - eclectic kids' room idea in Salt Lake City
Kids' room - eclectic kids' room idea in Salt Lake City
Find the right local pro for your project

 Charmean Neithart Interiors
The homeowners of this California Cottage wanted a beach vibe in their 1700 sq. ft. home. They wanted to make the most of their spaces by widening doorways, adding wood floors throughout the house, and adding a skylight. The result is cozy, casual California living at its best with frequent family dinners and celebrations with friends. The teenage daughter in the family requested a colorful, patterned, ethnic vibe for her bedroom.
Photos by Erika Bierman www.erikabiermanphotography.com

 Arciform
A beautiful Fiestaware collection should never be hidden behind a cabinet door. In this kitchen remodel they are put proudly on display, with their vivid colors echoed in the rich blue of the lower cabinets. Carrara marble counters and classic subway tile with an ombre tint keep things feeling classic. Designed by Arciform Designer Kristyn Bester. Photo by Photo Art Portraits
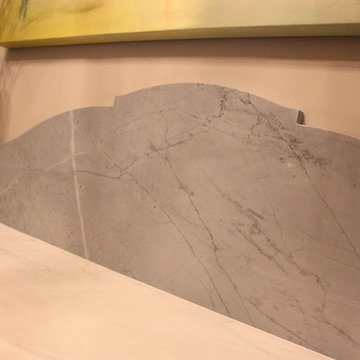
 Ceramic Harmony
This fireplace features and antique carved white marble fireplace integrated into a new marble background setting.
 Victory Home Remodeling
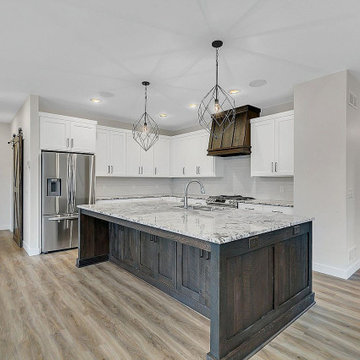
From kitchen area extension to the installation of new ideas and fittings for your kitchen remodel in Issaquah, we do it all. At Victory Home Remodeling we have worked on a wide range of kitchen remodeling projects in Issaquah and have always delivered them with able hands and on time.
Kitchen Remodel in Issaquah WA - https://www.vhrseattle.com/

 Brightland Homes
Bedroom - mid-sized contemporary guest carpeted and beige floor bedroom idea in Houston with gray walls

 Aneka Interiors Inc.
Large mountain style carpeted u-shaped mixed material railing staircase photo in Denver with wooden risers
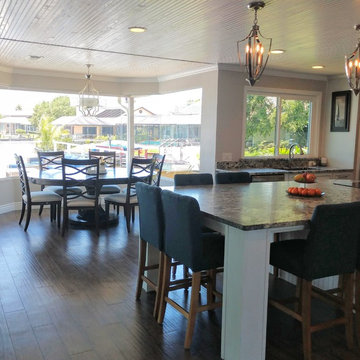
 Shoreline Interiors
This large scale remodel was all about out with the old and in with the awesome! The design goal here was to create a balance of masculinity and femininity rooted in a Coastal Modern style. Those design goals were achieved by using neutral paint throughout, blue accents, bright white cabinets, with dark counter-tops, espresso doors and furniture, along with using lighter toned wood accents. This could not be a more harmonious balance of the two owners styles.
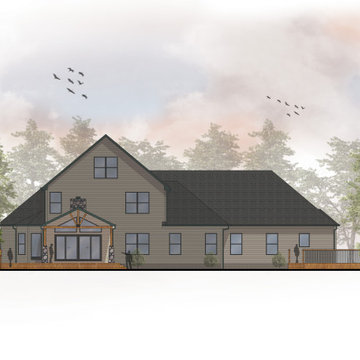
 Michael Kekedy, AIA
This colored elevation illustrates the Harmony House Extension and its integration with the existing structure. The addition features a new sunroom and covered deck that blend seamlessly with the original house, highlighted by matching materials and design elements. The stone-clad chimney and columns on the covered deck ensure visual continuity with the existing façade. The elevation shows how the extension harmoniously connects to the original house, enhancing the overall aesthetic while creating a smooth transition between indoor and outdoor spaces. The design prioritizes a cohesive look and a natural flow between the newly added areas and the existing home.

 Elms Interior Design
Photography by Michael J. Lee
Inspiration for a large transitional built-in desk light wood floor study room remodel in Boston with gray walls
Inspiration for a large transitional built-in desk light wood floor study room remodel in Boston with gray walls
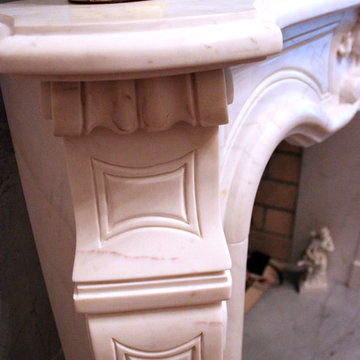 Ceramic Harmony
This fireplace features and antique carved white marble fireplace integrated into a new marble background setting.

 Harmony Design Group
Pool house - large traditional backyard stone and rectangular lap pool house idea in New York

 Antonio Martins Interior Design
Drew Kelly
Mid-sized eclectic formal and open concept light wood floor living room photo in San Francisco with no tv, white walls and no fireplace
Mid-sized eclectic formal and open concept light wood floor living room photo in San Francisco with no tv, white walls and no fireplace

 Orange Coast Interior Design
SJC Dramatic Remodel
Foyer - contemporary gray floor foyer idea in Orange County with black walls
Foyer - contemporary gray floor foyer idea in Orange County with black walls
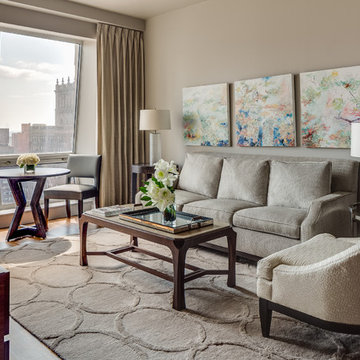
 Applegate Tran Interiors
Christopher Stark Photography
Living room - contemporary living room idea in New York with beige walls
Living room - contemporary living room idea in New York with beige walls


 ARTO
ARTOThat table looks petite then you count the chairs. How does he make seem cozy?
Large mid-century modern light wood floor kitchen/dining room combo photo in Los Angeles with white walls and no fireplace
Large mid-century modern light wood floor kitchen/dining room combo photo in Los Angeles with white walls and no fireplace

 Jay Sifford
An aluminum portal at the beginning of the front pathway signals that you are entering into a special garden.
Inspiration for a contemporary landscaping in Charlotte.
Inspiration for a contemporary landscaping in Charlotte.
47