
Search results for "Harmonious" in Home Design Ideas


 User
UserBrad Peebles
Mid-sized asian master beige tile and porcelain tile porcelain tile japanese bathtub photo in Hawaii with an undermount sink, flat-panel cabinets, light wood cabinets, granite countertops and beige walls
Mid-sized asian master beige tile and porcelain tile porcelain tile japanese bathtub photo in Hawaii with an undermount sink, flat-panel cabinets, light wood cabinets, granite countertops and beige walls
 Baywest Homes
Baywest Homes
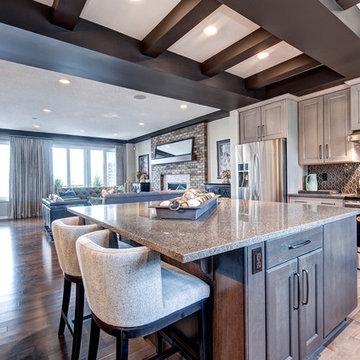
Example of a large trendy u-shaped medium tone wood floor eat-in kitchen design in Calgary with an undermount sink, recessed-panel cabinets, light wood cabinets, granite countertops, gray backsplash, ceramic backsplash, stainless steel appliances and an island
Example of a large trendy u-shaped medium tone wood floor eat-in kitchen design in Calgary with an undermount sink, recessed-panel cabinets, light wood cabinets, granite countertops, gray backsplash, ceramic backsplash, stainless steel appliances and an island
Find the right local pro for your project
 Baywest Homes
Baywest Homes
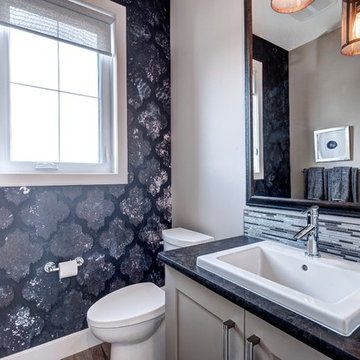
Inspiration for a large transitional 3/4 beige tile and mosaic tile ceramic tile freestanding bathtub remodel in Calgary with shaker cabinets, gray cabinets, a two-piece toilet, gray walls, a drop-in sink and granite countertops
Inspiration for a large transitional 3/4 beige tile and mosaic tile ceramic tile freestanding bathtub remodel in Calgary with shaker cabinets, gray cabinets, a two-piece toilet, gray walls, a drop-in sink and granite countertops
 Symphony Homes
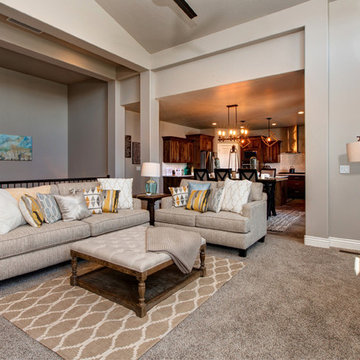
Main level family room in the Harmony Home Design
Inspiration for a huge craftsman open concept carpeted family room remodel in Salt Lake City with gray walls, a standard fireplace and a wood fireplace surround
Inspiration for a huge craftsman open concept carpeted family room remodel in Salt Lake City with gray walls, a standard fireplace and a wood fireplace surround
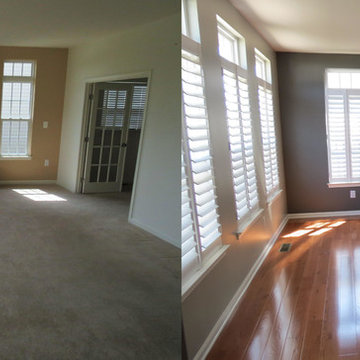
 McFeely Window Fashions
We recently partnered with Harmony Interiors to transform this sitting room with Wooden Plantation Shutters. Before and After photos show just how impressive Plantation Shutters can be in just about any room.

 Colossus Mfg.
This backyard bungalow boasts both a spacious communal area with a day bed and a creatively organized custom built-in modular shelving, closet and a queen guest bed with custom track curtains to provide privacy.
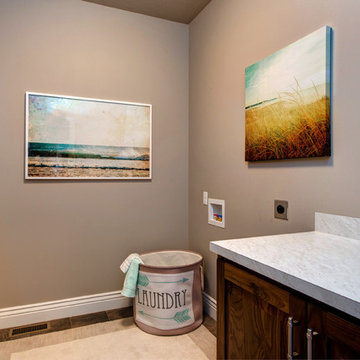 Symphony Homes
Large laundry room with cabinets in the Harmony Home Design
Dedicated laundry room - mid-sized craftsman galley ceramic tile dedicated laundry room idea in Salt Lake City with raised-panel cabinets, medium tone wood cabinets, laminate countertops, gray walls and a side-by-side washer/dryer
Dedicated laundry room - mid-sized craftsman galley ceramic tile dedicated laundry room idea in Salt Lake City with raised-panel cabinets, medium tone wood cabinets, laminate countertops, gray walls and a side-by-side washer/dryer

 Nick Smith www.nsphotography.co.uk
photographer Nick Smith -
www.nsphotography.co.uk -
designer : Nigel Pierce
Living room - eclectic formal living room idea in London with a standard fireplace
Living room - eclectic formal living room idea in London with a standard fireplace
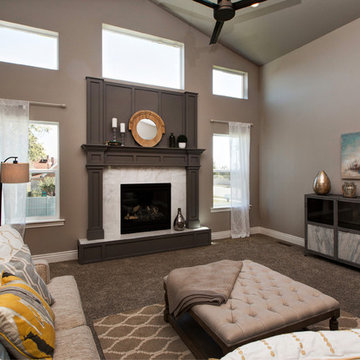 Symphony Homes
Main level family room in the Harmony Home Design
Example of a huge arts and crafts open concept carpeted family room design in Salt Lake City with gray walls, a standard fireplace and a wood fireplace surround
Example of a huge arts and crafts open concept carpeted family room design in Salt Lake City with gray walls, a standard fireplace and a wood fireplace surround

 Design Harmony
Designers entry, light + bright with a custom console table in a bold yellow! Unique "ballon mold" custom table lamp, custom box millwork / wainscoting and custom artwork and photography to finish out the space.

 CliqStudios Cabinets
This kitchen renovation features Dayton cabinets with a painted Urban Stone finish.
CliqStudios Designer - Jayelynn C.
Mid-sized transitional l-shaped dark wood floor kitchen photo in Atlanta with gray cabinets, gray backsplash, glass tile backsplash, stainless steel appliances, no island, a double-bowl sink and shaker cabinets
Mid-sized transitional l-shaped dark wood floor kitchen photo in Atlanta with gray cabinets, gray backsplash, glass tile backsplash, stainless steel appliances, no island, a double-bowl sink and shaker cabinets
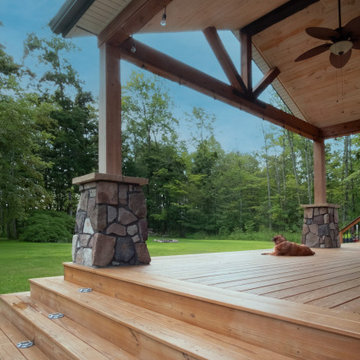
 Michael Kekedy, AIA
This photo highlights the deck of the Harmony House Extension, emphasizing its harmonious integration with the natural landscape. The deck features extensive use of wood, stone, and other natural materials, creating a seamless connection with the surrounding trees. The design ensures that the deck feels like a natural extension of the landscape, enhancing the occupants' immersion in the serene, wooded environment.
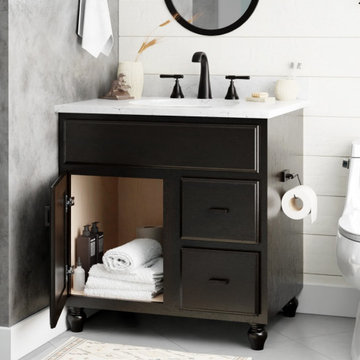
 Kountry Cabinets
A furniture style vanity cabinet with our Harmony door style with stained Onyx finish on maple wood. Our cabinets are stock cabinetry produced in the USA by Kountry Wood Products using locally-grown hardwoods.
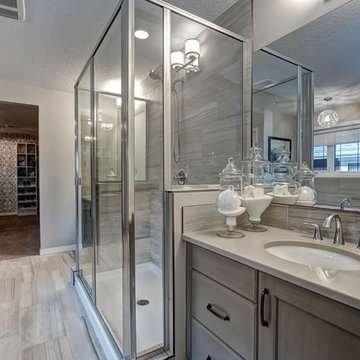 Baywest Homes
Baywest Homes
Drop-in bathtub - large contemporary master multicolored tile and ceramic tile ceramic tile drop-in bathtub idea in Calgary with flat-panel cabinets, medium tone wood cabinets, a two-piece toilet, beige walls, an undermount sink and quartzite countertops
Drop-in bathtub - large contemporary master multicolored tile and ceramic tile ceramic tile drop-in bathtub idea in Calgary with flat-panel cabinets, medium tone wood cabinets, a two-piece toilet, beige walls, an undermount sink and quartzite countertops
 Design Harmony
Holland Photography - Cory Holland

Example of an eclectic freestanding desk carpeted study room design in Seattle with yellow walls and no fireplace
Example of an eclectic freestanding desk carpeted study room design in Seattle with yellow walls and no fireplace
 studiocuvier.se
Fredrik Karlsson
Large danish formal painted wood floor living room photo in Gothenburg with beige walls and a wood stove
Large danish formal painted wood floor living room photo in Gothenburg with beige walls and a wood stove

 Finstad's Carpet One
A gorgeous, northwestern inspired outdoor living space, Montana style with beautiful hardwood floors to boot!
Mountain style patio photo with a roof extension and a fireplace
Mountain style patio photo with a roof extension and a fireplace
 Prime Renovations, Inc.

Alcove bathtub - small modern 3/4 gray tile and porcelain tile porcelain tile alcove bathtub idea in New York with flat-panel cabinets, white cabinets, white walls, an undermount sink and solid surface countertops
 Design Harmony

This odd niche was turned into a home for hundreds of records. Now the space has a purpose.
Photo Credit: Holland Photography - Cory Holland - Hollandphotography.biz
43