
Search results for "Harmonious" in Home Design Ideas
 Plant Lane Farm
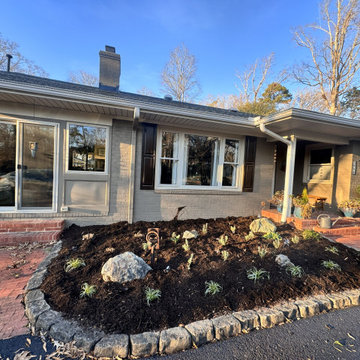
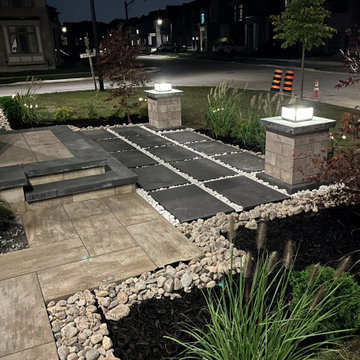
This thoughtfully arranged garden bed features a harmonious blend of ornamental grasses and small shrubs, bordered by clean stone pavers. The mix of green, yellow, and bluish foliage creates visual depth and seasonal interest, while the curved layout and layered planting offer a sense of movement and balance. Positioned beside a gravel path and paved driveway, the design enhances both curb appeal and everyday enjoyment.
 Plant Lane Farm
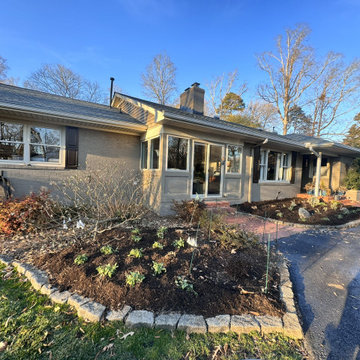
This thoughtfully arranged garden bed features a harmonious blend of ornamental grasses and small shrubs, bordered by clean stone pavers. The mix of green, yellow, and bluish foliage creates visual depth and seasonal interest, while the curved layout and layered planting offer a sense of movement and balance. Positioned beside a gravel path and paved driveway, the design enhances both curb appeal and everyday enjoyment.
 Red Pencil Architecture
Michael deLeon Photography
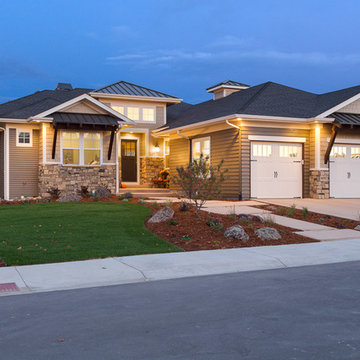
Large transitional brown two-story mixed siding exterior home photo in Denver with a hip roof
Large transitional brown two-story mixed siding exterior home photo in Denver with a hip roof
Find the right local pro for your project
 Maxim Lighting International
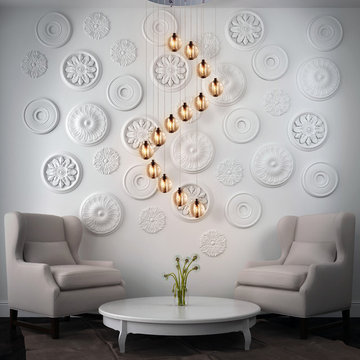
The Harmony http://www.et2online.com/familydisp2.aspx?familyid=HARM
Bubble glass balls of various sizes are supported by adjustable cables for a wide variety of designs. The glass balls are illuminated by replaceable LED bulbs and are fully dimmable.
 leedesign
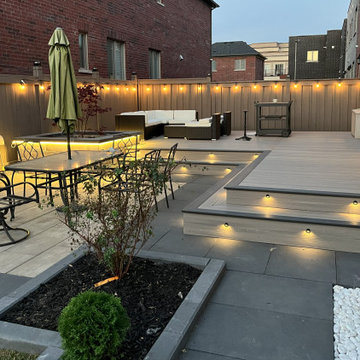
Harmony Oasis
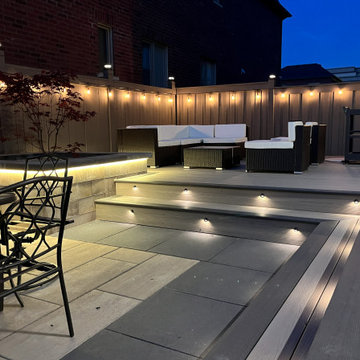
This project fuses clean, modern lines with natural textures, creating a serene outdoor living space. Thoughtfully placed greenery, a low-maintenance deck, and warm beige color bring together warmth and simplicity, inviting relaxation in an urban setting.
 leedesign
Harmony Oasis
This project fuses clean, modern lines with natural textures, creating a serene outdoor living space. Thoughtfully placed greenery, a low-maintenance deck, and warm beige color bring together warmth and simplicity, inviting relaxation in an urban setting.
 Aneka Interiors Inc.
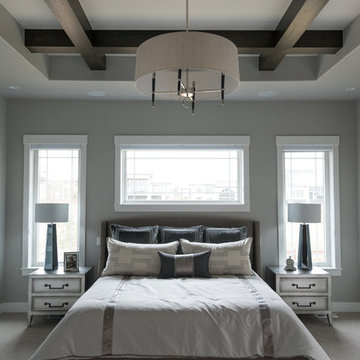
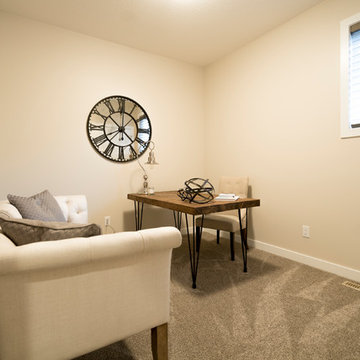
Inspiration for a large transitional master carpeted and gray floor bedroom remodel in Denver with gray walls and no fireplace
 Yvonne Christensen Design
Natures Eye Photography, Design Partner Traci Brann
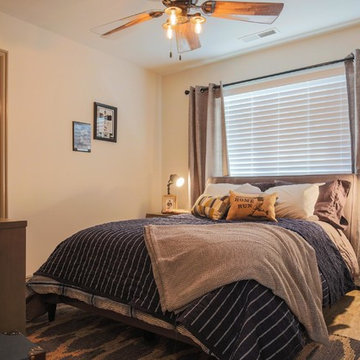
Bedroom - rustic bedroom idea in Salt Lake City
Bedroom - rustic bedroom idea in Salt Lake City


 Nathalie Priem Photography
Nathalie Priem Photography
Inspiration for a mid-sized contemporary open concept living room remodel in London with white walls
Inspiration for a mid-sized contemporary open concept living room remodel in London with white walls
 Plant Lane Farm
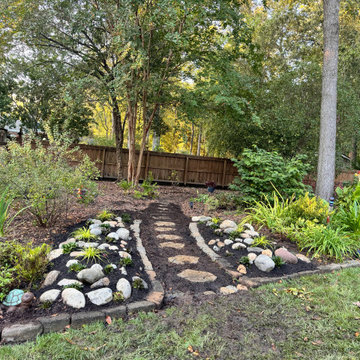
This thoughtfully arranged garden bed features a harmonious blend of ornamental grasses and small shrubs, bordered by clean stone pavers. The mix of green, yellow, and bluish foliage creates visual depth and seasonal interest, while the curved layout and layered planting offer a sense of movement and balance. Positioned beside a gravel path and paved driveway, the design enhances both curb appeal and everyday enjoyment.

 Stephen Alexander Homes & Neighborhoods
Jonathon Edwards Media
Example of a large beach style open concept medium tone wood floor living room design with gray walls, a standard fireplace, a tile fireplace and a media wall
Example of a large beach style open concept medium tone wood floor living room design with gray walls, a standard fireplace, a tile fireplace and a media wall
 Rochelle Cote Interior Design

Inspiration for a huge cottage master porcelain tile porcelain tile, gray floor and shiplap wall freestanding bathtub remodel in Calgary with shaker cabinets, light wood cabinets, a one-piece toilet, white walls, an undermount sink, quartz countertops, a hinged shower door and white countertops
 KabCo Kitchens
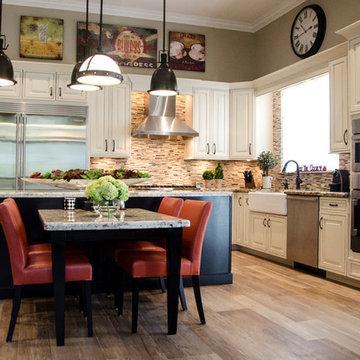
This harmonious open layout has all the commodities to keep a large energetic family running happy and smoothly.
Large transitional l-shaped porcelain tile open concept kitchen photo in Miami with a farmhouse sink, raised-panel cabinets, white cabinets, granite countertops, multicolored backsplash, mosaic tile backsplash, stainless steel appliances and an island
Large transitional l-shaped porcelain tile open concept kitchen photo in Miami with a farmhouse sink, raised-panel cabinets, white cabinets, granite countertops, multicolored backsplash, mosaic tile backsplash, stainless steel appliances and an island
 leedesign
Harmony Oasis
This project fuses clean, modern lines with natural textures, creating a serene outdoor living space. Thoughtfully placed greenery, a low-maintenance deck, and warm beige color bring together warmth and simplicity, inviting relaxation in an urban setting.

 Design Harmony

This custom pantry was designed to have shallow shelves with LED lighting in order to easily see what we had or were out of, everything having a home. On the other side is where all of the "messy" everyday pantry items live. A small beverage fridge, home for toaster and blender was key to keep the main counters in the kitchen clutter free. We carried in the natural stone quartzite counters and backsplash and added a custom family recipe wallpaper in a subtle grey and white behind the open shelves. The arch opening is special and welcoming in the kitchen.
 Brightland Homes
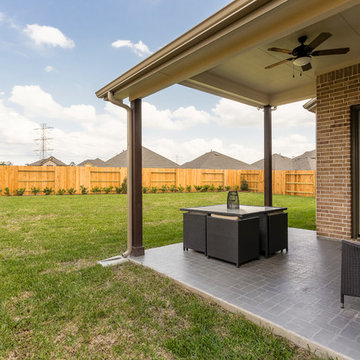
Patio - mid-sized contemporary backyard concrete patio idea in Houston with a roof extension

 Studio Dearborn
A young family moving from Brooklyn to their first house spied this classic 1920s colonial and decided to call it their new home. The elderly former owner hadn’t updated the home in decades, and a cramped, dated kitchen begged for a refresh. Designer Sarah Robertson of Studio Dearborn helped her client design a new kitchen layout, while Virginia Picciolo of Marsella Knoetgren designed the enlarged kitchen space by stealing a little room from the adjacent dining room. A palette of warm gray and nearly black cabinets mix with marble countertops and zellige clay tiles to make a welcoming, warm space that is in perfect harmony with the rest of the home.
Photos Adam Macchia. For more information, you may visit our website at www.studiodearborn.com or email us at info@studiodearborn.com.

45