
Search results for "Harmonium nmn" in Home Design Ideas

 Rhodes Architecture + Light
Exterior forms are emphasized with glass and fiber-cement panels at the top level, soaring over and sheltering containers clad in tougher, leathery Corten Steel at the ground level. Exposed concrete walls and rock-filled gabion retaining was selected to anchor the partially day-lighted basement level and garages to the land. Materials were chosen to be low-maintenance, relatively inexpensive, and to contrast the volumes that express the interior spaces.

Find the right local pro for your project
 Sarah Barnard Design LLC
Cottages & Bungalows Magazine
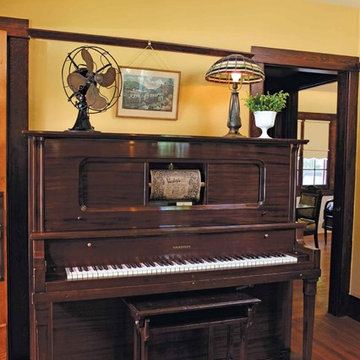
Arts and crafts living room photo in Los Angeles
Arts and crafts living room photo in Los Angeles



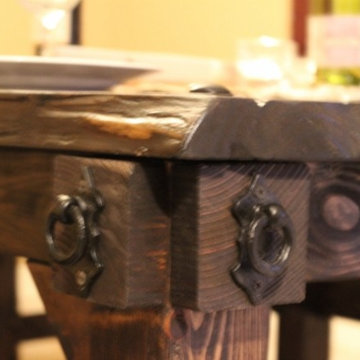
 Old World Italian Rustics LLC
Old World Italian Rustics 832-850-9075 www.oldworldrustics.com
Inspiration for a rustic dining room remodel in Houston
Inspiration for a rustic dining room remodel in Houston
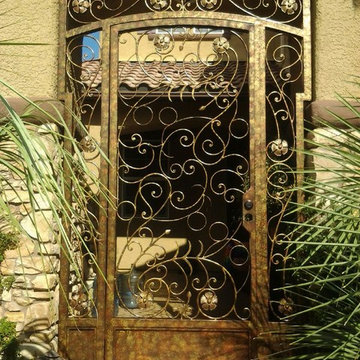


 Model Remodel
Japanese bathtub - small eclectic master black tile and porcelain tile slate floor, gray floor, single-sink and wood wall japanese bathtub idea in Seattle with flat-panel cabinets, dark wood cabinets, a one-piece toilet, black walls, a drop-in sink, quartz countertops, gray countertops and a freestanding vanity

 Sogno Design Group
Photo by Langdon Clay
Bathroom - mid-sized contemporary 3/4 gray tile and porcelain tile porcelain tile bathroom idea in San Francisco with flat-panel cabinets, medium tone wood cabinets, a wall-mount toilet, white walls, an undermount sink and limestone countertops
Bathroom - mid-sized contemporary 3/4 gray tile and porcelain tile porcelain tile bathroom idea in San Francisco with flat-panel cabinets, medium tone wood cabinets, a wall-mount toilet, white walls, an undermount sink and limestone countertops
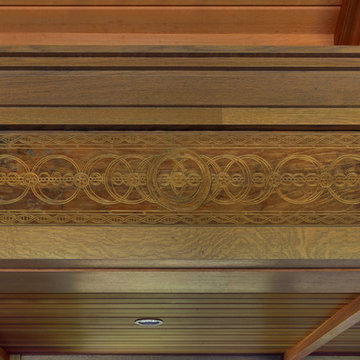
 Smith Brothers
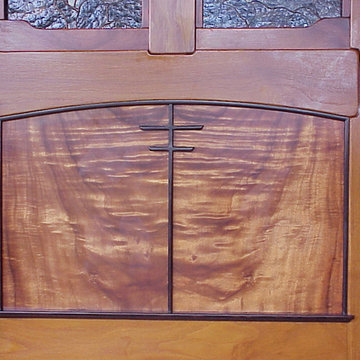
Wood carvings and details in Hawaii.
Inspiration for a tropical u-shaped kitchen remodel in Hawaii with medium tone wood cabinets and paneled appliances
Inspiration for a tropical u-shaped kitchen remodel in Hawaii with medium tone wood cabinets and paneled appliances



 Belltown Design LLC
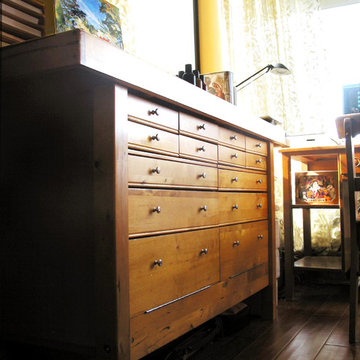
This space is where we do business, write, blog, and create visual imagery. A workbench that goes everywhere I do, a writing desk, a view of Elliot Bay, track lighting, yellow wall, and Adobe Creative Suite, what more could I ask for?! There are oil paints and product catalogs here, and artistic/design work developing as we speak. Belltown Condo Remodel, Seattle, WA. Belltown Design. Photography by Paula McHugh
 Arley Wholesale - Central NY
Solomon Home
Photos: Christiana Gianzanti, Arley Wholesale
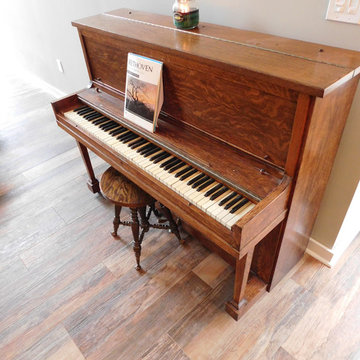
Hallway - mid-sized traditional dark wood floor and brown floor hallway idea in New York with gray walls
Hallway - mid-sized traditional dark wood floor and brown floor hallway idea in New York with gray walls
 Bele Chere Design
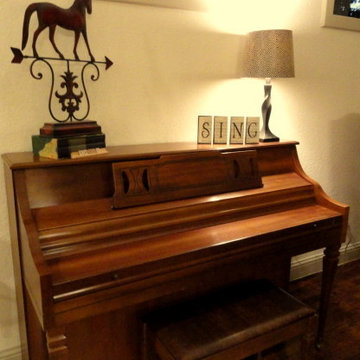
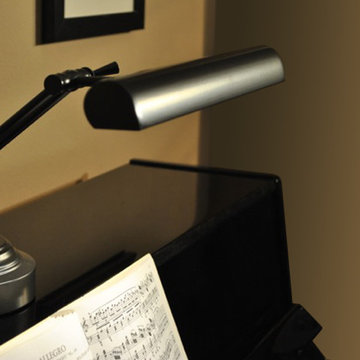
Daughter's practice area. We brought in lamp and cute piano art!
Inspiration for a large transitional family room remodel in Dallas
Inspiration for a large transitional family room remodel in Dallas
 User
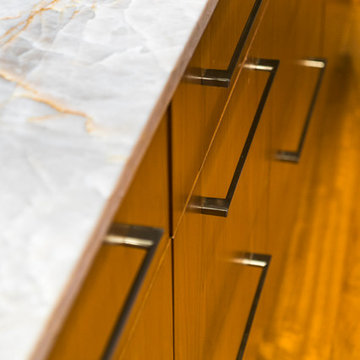
UserOpen concept kitchen - mid-sized modern l-shaped medium tone wood floor open concept kitchen idea in Vancouver with an undermount sink, flat-panel cabinets, medium tone wood cabinets, marble countertops, beige backsplash, matchstick tile backsplash, stainless steel appliances and an island



 Innovative Saunas & Cellars Inc.
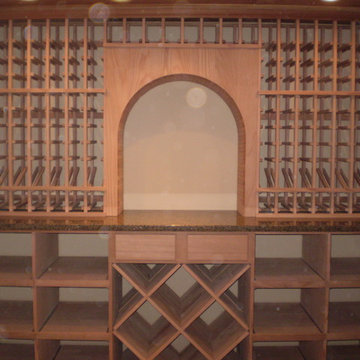
A wonderful display of their collection.
Wine cellar - craftsman wine cellar idea in Miami
Wine cellar - craftsman wine cellar idea in Miami
4