
Search results for "Harmonized modern" in Home Design Ideas
 Phoenix Home Remodeling
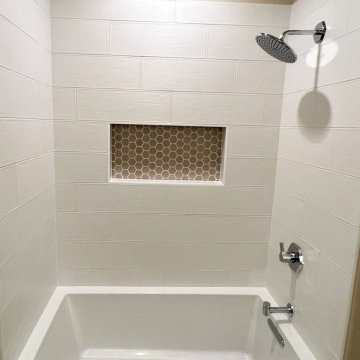
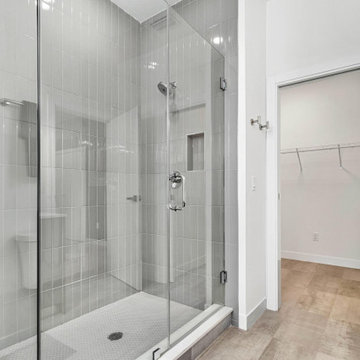
Amanda & Joe dove into a comprehensive transformation of their guest bathroom, driven by a desire to enhance the space's aesthetic appeal and practicality.
Meticulous planning and selection of high-quality materials were pivotal to the remodel. Demolishing, removing, and cleaning existing fixtures marked the beginning of the project, paving the way for new design elements.
Chosen for its aesthetics and functionality, the Kohler Underscore soaking tub emerged as a centerpiece. A Hansgrohe Locarno shower trim kit infused the space with sophistication through its modern design and polished chrome finish.
They selected large format, matte white subway tiles for the shower walls, ensuring durability and a clean, contemporary look.
The installation of a long recessed wall niche, adorned with glass hex tile, offered a unique feature for bath products, combining functionality with artistic appeal.
In the vanity area, a quartz countertop and a chrome Hansgrohe Locarno faucet were installed, harmonizing with the contemporary theme.
 Struxure by Blue Sky
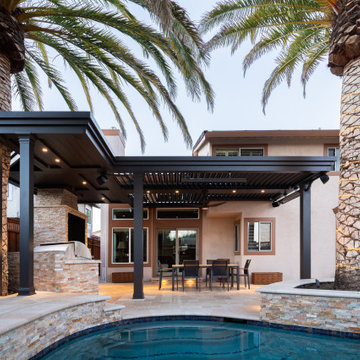
Step into a world of outdoor elegance with our captivating California modern motorized pergola. Designed to harmonize with the natural beauty of your surroundings, this stunning addition seamlessly integrates with your poolside oasis, creating a captivating outdoor retreat that exudes sophistication and style.
Imagine the gentle rustle of palm trees swaying in the breeze, the shimmering surface of your pool reflecting the warm glow of the sun, and the inviting embrace of a sleek and stylish motorized pergola overhead. Our design elevates your outdoor space, effortlessly blending modern luxury with the tranquility of nature.
Crafted with meticulous attention to detail, our motorized pergola boasts clean lines, contemporary aesthetics, and premium materials that enhance the visual appeal of your pool area. Whether you're hosting a chic poolside soirée or enjoying a leisurely swim with loved ones, our pergola provides the perfect backdrop for memorable moments and unforgettable experiences.
With its motorized louvers, you have the power to control your outdoor environment with ease. Whether you desire a sun-drenched paradise or a shaded sanctuary, our pergola adapts to your preferences, ensuring optimal comfort and enjoyment throughout the day.
Embrace the beauty of outdoor living with our California modern motorized pergola. Elevate your poolside experience and transform your backyard into a luxurious retreat that reflects your impeccable taste and style. Contact us today to discover how our pergola can enhance your outdoor space and create lasting memories for years to come.
 Living Stone Design + Build
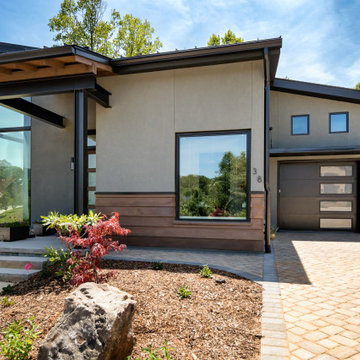
The modern contemporary exterior of Modern Living at Versailles features sleek, low-profile lines and a polished appearance. This custom-built home showcases sustainable architecture with energy-efficient materials and a clean aesthetic that harmonizes with its natural surroundings in Asheville, NC. Its design emphasizes both functionality and luxury, ensuring long-term livability and visual appeal.
Find the right local pro for your project
 Living Stone Design + Build
Ryan Theede
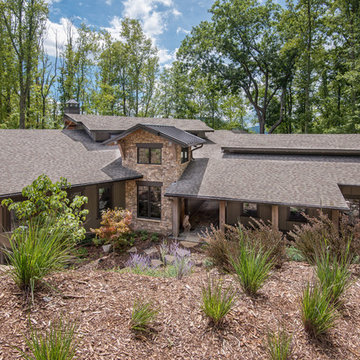
Contemporary mountain residence featuring clean architectural lines, expansive windows, and natural stone accents. The Gold's Residence showcases sustainable design principles with a seamless blend of modern aesthetics and mountain-inspired elements, creating a striking exterior that harmonizes with its natural surroundings.
 Sixth Sense Studio
Stepping into this bathroom is like entering a haven of modern luxury. A freestanding bathtub, crafted from a smooth, white stone material, takes center stage. Its curved lines and independent placement exude a sense of contemporary indulgence. To its right, a seamless glass door grants access to a spacious walk-in shower, offering the perfect combination of functionality and relaxation.
Along the opposite wall, a double vanity unit reinforces the minimalist aesthetic. Light wood with a clean finish forms the base, topped by two stylish vessel sinks made of white porcelain. Each vanity boasts two drawers adorned with sleek chrome pulls, providing ample storage without compromising the clean lines. Rectangular mirrors with minimalist chrome frames hang above each sink, their reflective surfaces bouncing light throughout the space and contributing to the overall feeling of spaciousness. Matte black faucets with a modern design add a touch of contrast to the light wood, drawing the eye and complementing the vessel sinks.
The floor boasts large gray tiles in a modern pattern, offering visual interest without overwhelming the space. The shower enclosure continues this theme with similar tiles on the walls, creating a sense of cohesion. The remaining walls are painted in a soft white hue, harmonizing perfectly with the light wood vanity and promoting a bright and airy atmosphere. Recessed ceiling lights provide general illumination, while two sconces with frosted glass shades flank the mirrors, casting a warm and inviting glow that washes away shadows and completes the luxurious spa-like ambiance.
 San Luis Kitchen Co.

Modern high-gloss laminate cabinetry in soft gray with bright red accents, this kitchen was designed to harmonized with the exterior of the building which is corrugated steel & gray stucco. The neighborhood is a refitted industrial/railroad district -- perfect for the modern professional.
Wood-Mode Fine Custom Cabinetry
 Drury Design
THE SETUP
Sam’s client had lived in her downtown townhome home for less than a year when she decided to remodel the spacious second level. This open area consisted of three sections: a TV and fireplace zone, a sparsely furnished dining area, and a dominant central kitchen. The kitchen featured a long back wall with three segmented sections and a massive island housing the cooktop. She found the kitchen’s functionality lacking and its presence overwhelming – it dominated the entire floor, regardless of where you stood.
Design objectives:
- Reconfigure key kitchen elements (sink, cooktop, oven) while minimizing the kitchen’s visual impact
- Optimize the kitchen’s back wall, eliminating existing dead space
- Create a purposeful, well-defined dining area
- Establish a distinct, comfortable living area
- Reuse existing appliances and flooring
- Maintain an overall modern design aesthetic
THE REMODEL
Design challenges to be solved:
- Redesign the island to reduce its overwhelming presence
- Create a comfortable, dedicated living room within the available space
- Establish a distinct, inviting dining area within spatial constraints
- Enhance kitchen functionality and style without dominating the entire floor
THE RENEWED SPACE
Design solutions:
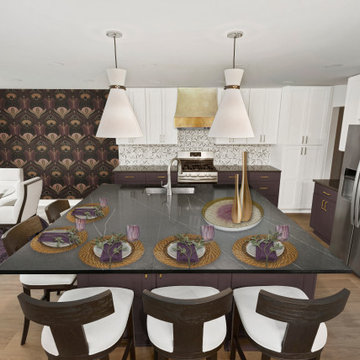
- Sam created raised end caps for the island. This separated the kitchen from adjacent living and dining areas while focusing the kitchen’s functionality. The new sink location offers ample workspace, allowing the cook to interact with guests seated at the island. The redesigned island also provides additional storage.
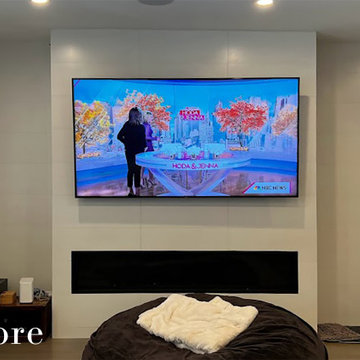
- For the living area, Sam opted for a functional-yet-minimalist approach. Large-format tile creates a natural stone look for the fireplace and TV wall. The recessed TV and extended fireplace shelf maintain a sleek profile. - Artistic wallpaper adds depth and texture, while the intentional lack of extensive shelving keeps the space open and distinct.
- Sam transformed the dining area’s blank wall into a feature, adding a unique dry bar with counter space, open shelves, cabinet storage and a beverage fridge. - - - Wallpaper behind and above the bar contributes to the area’s personality. A mirror adds depth while pendant lights add style and visual interest.
Relocating the cooktop to the back wall facilitates hidden ventilation, reducing visual clutter. Sam balanced transitional and modern elements for a contemporary yet comfortable feel. The digital control panel on the convection cooktop maintains a sleek look, while the wall oven is now at an easy-to-use height. ----- Mirrored base cabinet fronts and a paneled fridge prevent cabinetry monotony.
The redesign has delighted Sam’s client, achieving her main goal of creating a more inviting and visually appealing space. Each section now has its own visual personality and functionality while harmonizing within a monochromatic palette. The entire floor offers wow-factor pop upon first glance, with each area maintaining its distinct character while contributing to a cohesive, modern aesthetic.

Sponsored
Columbus, OH

HomeCraft Remodeling
Custom Craftsmanship & Build Solutions in Franklin County, Ohio
 Horizon Interior Design
This couple was itching for a brand new kitchen and fireplace remodel to breathe new life into their home, making it an inviting place for themselves, their kids, and their grandkids. During the initial phase, they wanted to knock down a wall to open up their kitchen and extend their cabinets to maintain more storage space.
Desiring a light, bright, and modern kitchen with organic accents to add warmth, they also tasked us with adding new lighting, paint colors, flooring, and materials to transform their space and replace their heavy-looking fireplace surround with modern floor-to-ceiling tile.We incorporated warm-toned barstools, light fixtures, and lighter flooring to add beautiful organic elements to their new kitchen. We placed the living room furniture closer to the TV in front of the brand-new fireplace to create a conversation area. Remodeled with tile in an argyle pattern, the fireplace created a dramatic wow factor that harmonized nicely with a contemporary sputnik chandelier.
By removing the wall separating the kitchen and living room, we created a more open-plan living space with a large island that allowed seating for up to five people and an abundance of prep space for entertaining their large family. With marble mosaic backsplash playing off the angles in the fireplace tile and contrasting the dark gray countertops, we created a modern feel to their kitchen space. New and improved lighting, decorative pendants, and luxury vinyl flooring created a contemporary feel throughout the area, while beige accents brought back that organic feel.
 Habitable Form
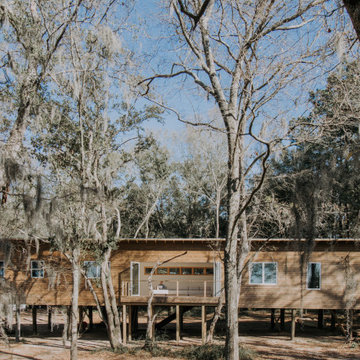
Harmonized on the edge of a tidal marsh of Bohicket Creek on Johns Island, a house was built for indoor-outdoor living. Constructed within a tight budget, architectural poetics were sought through integrated design, with the use of kebony shiplap siding, corrugated metal, and exposed wood rafters. The sensitive landscape drove a design concept that floats above the forest floor and blends in with the habitat of the marsh edge. There was consideration for detail and simple construction methods, through the use of modern interior and exterior trim with minimal details. The raw, simple construction methods and materials were used to infuse the spirit of boat docks and agricultural structures of Johns Island, SC with the use of heavy timber wood piles and knotty pine siding and rain screen. The interior details are simple and dramatic with a waterfall island anchoring the open floor plan and book matched birch veneer wood doors throughout.
 Hilltop Design Build
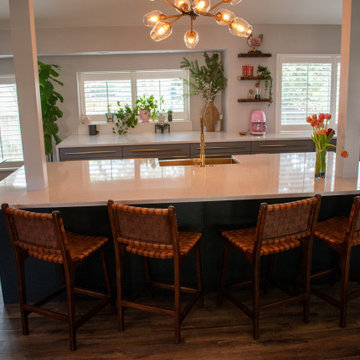
This modern kitchen blends sleek lines with warm, inviting elements. The central island, with its dark base and pristine white countertop, is a perfect gathering spot, complete with comfortable wicker bar stools that add a hint of rustic charm. Overhead, a unique sputnik chandelier with golden accents provides a chic, contemporary light source. The kitchen cabinetry is finished in a soft grey, harmonizing with the stainless steel appliances and fixtures that add a touch of industrial flair. Plantation shutters allow for natural light control, while the open layout maintains a connection with the adjoining dining area, making the space ideal for entertaining or family living. Fresh flowers and an array of potted plants inject life and color, softening the modern aesthetic and welcoming nature indoors
 Showcase Builders
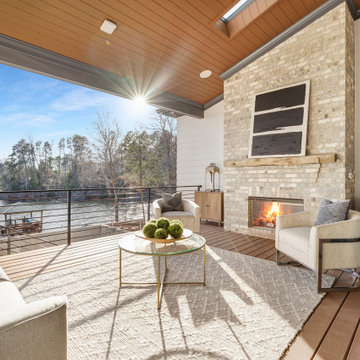
"About The Project: This elegant home embodies contemporary sophistication harmonized with farmhouse charm. Meticulously crafted, the property boasts an expansive 3500 square feet of conditioned living space. The house features three comfortable bedrooms, 3.5 luxurious bathrooms, and special attributes that create a unique sense of style.
High ten-foot ceilings invite an airy ambiance, enhanced by stunning shiplap trim work on the walls and ceilings. Cedar beams add warmth and authenticity to the living and dining rooms, echoing the home's farmhouse roots. Vaulted ceilings adorn the master bedroom and dining room, while an oversized closet provides ample storage. The master bath stands out as an oasis of indulgence with a free-standing tub and his-and-hers vanities, offering a daily escape into tranquility.
A distinctive custom iron front door greets visitors, leading them into the captivating blend of design and function inside. The exterior reflects the meticulous attention to detail prevalent throughout the home, with gorgeous brickwork adding to the allure. On a lot spanning 0.8 acres, this home capitalizes on its lakeside location to offer an unparalleled lifestyle that blends luxury with the bliss of nature.
Showcase Builders is a member of the Certified Luxury Builders Network.
Certified Luxury Builders is a network of leading custom home builders and luxury home and condo remodelers who create 5-Star experiences for luxury home and condo owners from New York to Los Angeles and Boston to Naples.
As a Certified Luxury Builder, Showcase Builders is proud to feature photos of select projects from our members around the country to inspire you with design ideas. Please feel free to contact the specific Certified Luxury Builder with any questions or inquiries you may have about their projects. Please visit www.CLBNetwork.com for a directory of CLB members featured on Houzz and their contact information."
 HERE Design and Architecture

Santa Fe Renovations - Kitchen and Dining. Interior renovation modernizes and harmonizes with clients' folk-art-inspired furnishings. New finishes, furnishings, fixtures and equipment.
Equipment specified by Pamela Leone Design, Inc. https://www.houzz.com/pro/pldinc/pamela-leone-design-inc.
Construction by Casanova Construction, Sapello, NM.
Photo by Abstract Photography, Inc., all rights reserved.
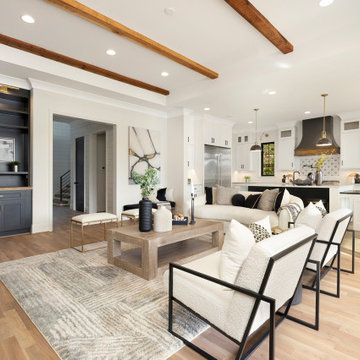
 Distinctive Domain
"About The Project: This elegant home embodies contemporary sophistication harmonized with farmhouse charm. Meticulously crafted, the property boasts an expansive 3500 square feet of conditioned living space. The house features three comfortable bedrooms, 3.5 luxurious bathrooms, and special attributes that create a unique sense of style.
High ten-foot ceilings invite an airy ambiance, enhanced by stunning shiplap trim work on the walls and ceilings. Cedar beams add warmth and authenticity to the living and dining rooms, echoing the home's farmhouse roots. Vaulted ceilings adorn the master bedroom and dining room, while an oversized closet provides ample storage. The master bath stands out as an oasis of indulgence with a free-standing tub and his-and-hers vanities, offering a daily escape into tranquility.
A distinctive custom iron front door greets visitors, leading them into the captivating blend of design and function inside. The exterior reflects the meticulous attention to detail prevalent throughout the home, with gorgeous brickwork adding to the allure. On a lot spanning 0.8 acres, this home capitalizes on its lakeside location to offer an unparalleled lifestyle that blends luxury with the bliss of nature.
Distinctive Domain is a member of the Certified Luxury Builders Network.
Certified Luxury Builders is a network of leading custom home builders and luxury home and condo remodelers who create 5-Star experiences for luxury home and condo owners from New York to Los Angeles and Boston to Naples.
As a Certified Luxury Builder, Distinctive Domain is proud to feature photos of select projects from our members around the country to inspire you with design ideas. Please feel free to contact the specific Certified Luxury Builder with any questions or inquiries you may have about their projects. Please visit www.CLBNetwork.com for a directory of CLB members featured on Houzz and their contact information."



 Timely Designs
 In California's Central Coast, custom homes require interior design that evolves with occupants, especially retired families aiming to age gracefully. At Timely Designs, we craft functional, high-end modern living spaces through a collaborative process, ensuring every detail reflects a unique vision for a enduring haven.
Our journey begins by understanding clients' current desires and future comfort. For this master bathroom, retired clients wanted a space that would serve them beautifully as they aged. The "organic, embracive, earthy" palette created a tranquil atmosphere, while a meticulous space plan optimized flow and accessibility. Elements like the walk-in shower, freestanding tub, and double vanity were strategically placed for ease of movement, anticipating future mobility needs without sacrificing luxury or charm. This foresight is a hallmark of professional expertise, ensuring long-term usability.
Material selection focused on premium elements for a serene, spa-like experience. Light-toned, veined stone tile in the shower and around the tub offered luxurious calm, integrating with the home's elegance. The vanity provided ample storage, maintaining an airy feel. Every surface was chosen for aesthetics, longevity, and ease of maintenance, crucial for aging-in-place. Stone slab surround, rich accents, and elegant brass fixtures exemplified our commitment to timeless beauty and practical durability. Strategic lighting and thoughtful furnishings ensured functionality and invitation. A layered lighting scheme incorporated ambient, task, and accent lighting. Large windows maximized natural light, connecting the bathroom to the Central Coast landscape. Selections were chosen for comfort and safety, including non-slip elements and accessible features. Each selection harmonized with the overall design, balancing modern aesthetics with classic details.
This project highlights the essential role of an experienced interior designer in custom home builds, especially for long-term living. We offer a holistic perspective, anticipating future needs, and possess expertise in accessible design and material longevity. We act as a critical partner, proactively solving challenges and saving clients time, stress, and resources. Ultimately, we integrate practicality with unparalleled style, transforming a house into a dream home for every chapter of life.
At Timely Designs, we believe homes should evolve with occupants, offering comfort, beauty, and unwavering functionality. This master bathroom transformation proves how thoughtful design creates a stunning, lifelong space. We craft personalized havens where Central Coast families can thrive and create lasting memories. Ready to transform your home into a personalized sanctuary? Contact Timely Designs today for a consultation on your custom residential design project. Let’s design for your life, beautifully.
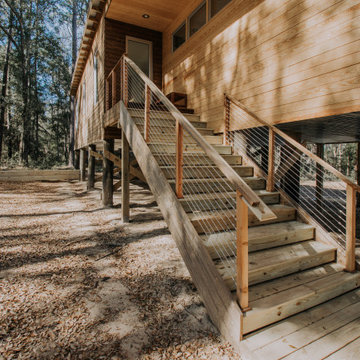 Habitable Form
Harmonized on the edge of a tidal marsh of Bohicket Creek on Johns Island, a house was built for indoor-outdoor living. Constructed within a tight budget, architectural poetics were sought through integrated design, with the use of kebony shiplap siding, corrugated metal, and exposed wood rafters. The sensitive landscape drove a design concept that floats above the forest floor and blends in with the habitat of the marsh edge. There was consideration for detail and simple construction methods, through the use of modern interior and exterior trim with minimal details. The raw, simple construction methods and materials were used to infuse the spirit of boat docks and agricultural structures of Johns Island, SC with the use of heavy timber wood piles and knotty pine siding and rain screen. The interior details are simple and dramatic with a waterfall island anchoring the open floor plan and book matched birch veneer wood doors throughout.

 Nomad Remodeling & Outdoors
In this Fort Worth guest bathroom remodeling project, a harmonious blend of sophistication and modernity takes center stage. The vanity showcases light grey shaker cabinets adorned with brushed gold hardware, harmonizing beautifully with the white quartz countertop and an under-mount sink, all elegantly reflected in the gold-rimmed vanity mirror. The shower area boasts a captivating navy-colored circle-shaped mosaic tile for its feature wall, enhanced by a matching soap niche, a rain shower head, and a partial glass enclosure. Crisp white walls create an airy ambiance, while the light faux wood-planked floor tiles introduce a touch of natural warmth. This remodel encapsulates the perfect fusion of style and functionality, crafting a welcoming and contemporary guest bathroom in Fort Worth.
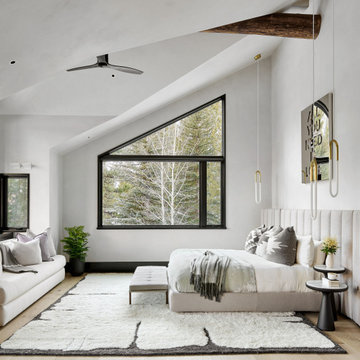
 HFG Design, Inc
This primary bedroom suite blends comfort and sophistication, with custom furnishings, rich textures, and expansive views, creating a serene retreat that harmonizes with the adjacent luxurious bathroom.

Sponsored
Sunbury, OH

J.Holderby - Renovations
Franklin County's Leading General Contractors - 2X Best of Houzz!
 Dream Coast Builders
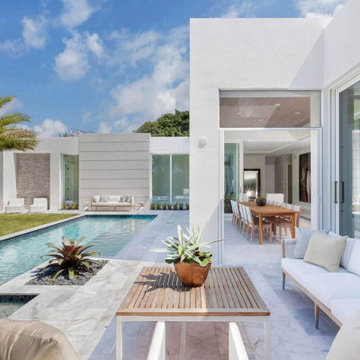
Welcome to Dream Coast Builders, your premier destination for transforming your outdoor living dreams into reality. Our expert team specializes in a wide array of services, ensuring that every aspect of your home, from the backyard to the pool area, reflects the epitome of luxury and contemporary design.
Explore a world of possibilities with our pool services, encompassing pool ideas, innovative designs, and meticulous pool remodeling. From creating a serene backyard pool oasis to designing cutting-edge pool decks and constructing modern outdoor pools, we are dedicated to elevating your outdoor space.
Immerse yourself in the beauty of custom pool designs that harmonize with the tropical charm of Clearwater, FL. Our team thrives on delivering tailored solutions, including lap pools, natural pool designs, and luxury pool renovations, ensuring your outdoor living space is a testament to both style and functionality.
Dream Coast Builders takes pride in being your trusted general contractor for all your remodeling needs in the 33756 area and beyond. Our remodeling services extend beyond pools to encompass backyard remodeling, home additions, and custom home designs. As proud Houzz Pros, we bring unparalleled expertise to every project, ensuring your vision is seamlessly realized.
Experience the synergy of innovation and sophistication with Dream Coast Builders. Transform your outdoor living space into a haven of contemporary design, luxury, and tranquility. Contact us today to embark on a journey of unparalleled craftsmanship and personalized service.
Contact Us Today to Embark on the Journey of Transforming Your Space Into a True Masterpiece.
https://dreamcoastbuilders.com
 Aloe Home

In this master bathroom renovation project, modern Scandinavian design elements meet rustic minimalism to create a serene retreat.
White subway tiles add a timeless touch while enhancing the brightness of the space. A free standing tub invites relaxation, complemented by terrazzo ceramic floor tiles that add subtle visual interest. The open shower promotes a sense of airiness and flow. The double floating vanity combines functionality with a sleek aesthetic, providing storage without overwhelming the space.
Together, these elements harmonize to create a master bathroom that is both inviting and effortlessly stylish.
 kevmacman
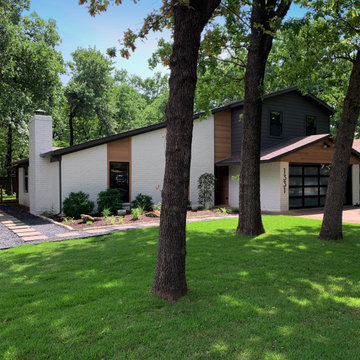
The transformation of our home's facade has given it a fresh, modern look while significantly enhancing its durability and curb appeal. We replaced the dated 45-degree siding with stunning stained wood siding, which is actually made of steel to ensure durability and a maintenance-free experience. This change brightened and warmed up the exterior, creating a welcoming and contemporary aesthetic.
The garage door was upgraded to a sleek frosted glass and steel design, complementing the modern facade. We also replaced the front door with a striking black wrought iron and frosted glass door, adding a sophisticated touch.
Our landscaping was entirely reimagined to harmonize with our wooded lot, featuring carefully selected plants and sod that thrive in the environment. We added oversized address numbers and a contemporary mailbox, completing the stylish and cohesive look of our home's exterior. This comprehensive remodel has not only enhanced the visual appeal of our house but also improved its functionality and integration with the natural surroundings.
45