
Search results for "Harness" in Home Design Ideas

 Kezlo Group LLC
Curtis Martin Photography Inc.
Inspiration for a modern bathroom remodel in Baltimore
Inspiration for a modern bathroom remodel in Baltimore
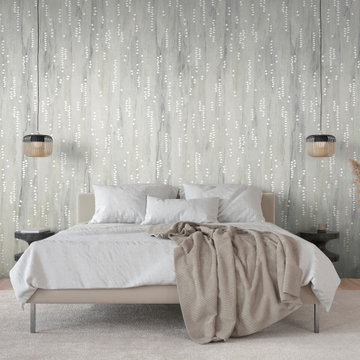
 INNOVATIONS
Harlequin blends traditional materials with contemporary techniques. An arranged burn out application on linen etches a diamond pattern into the surface, allowing variegated color and foil to peek through. With welcome depth and dimension, Harlequin transforms a simple rustic linen into a glamorous and timeless wall application.

 Purple Cherry Architecture & Interiors
David Burroughs Photography
Wine cellar - contemporary wine cellar idea in Baltimore
Wine cellar - contemporary wine cellar idea in Baltimore
Find the right local pro for your project

 Maria JK Hars, Designer
Custom Cambria Praas Sand shower seat with foot shower head. Shower floor Indah Shaved. Photo by Maria Hars
Example of a small beach style master white tile and ceramic tile marble floor corner bathtub design in Boston with an undermount sink, shaker cabinets, green cabinets, quartz countertops, a one-piece toilet and green walls
Example of a small beach style master white tile and ceramic tile marble floor corner bathtub design in Boston with an undermount sink, shaker cabinets, green cabinets, quartz countertops, a one-piece toilet and green walls


 Maria JK Hars, Designer
After kitchen remodel; Molding to the ceiling creates a finished look. I used furniture baseboard turned upside down followed by large cove molding to the ceiling. Photo by Maria Hars
 Purple Cherry Architecture & Interiors
Contemporary master bedroom with builtin fireplace
Trendy master bedroom photo in Baltimore
Trendy master bedroom photo in Baltimore

 Gibbons, Fortman & Associates, Ltd.
Guest room and guest bath. The guest suite is lavish in detail. Panelization of the walls create the backdrop for the owner's furniture and period wall paper. The guest bath is a jewel box of trim with inset antique mirrors.
Photography by Tony Soluri
 Purple Cherry Architecture & Interiors
David Burroughs Photography
Home office - contemporary home office idea in Baltimore
Home office - contemporary home office idea in Baltimore


 JENDRETZKI LLC
This West Village is the combination of 2 apartments into a larger one, which takes advantage of the stunning double height spaces, extremely unusual in NYC. While keeping the pre-war flair the residence maintains a minimal and contemporary design.
 Purple Cherry Architecture & Interiors
Contemporary master bathroom shower
Inspiration for a contemporary master beige tile freestanding bathtub remodel in Baltimore
Inspiration for a contemporary master beige tile freestanding bathtub remodel in Baltimore


 Charlie & Co. Design, Ltd
Design: Charlie & Co. Design | Builder: John Kraemer & Sons | Interiors & Photo Styling: Lucy Interior Design | Susan Gilmore Photography
Example of a trendy ceramic tile and blue tile powder room design in Minneapolis with flat-panel cabinets, dark wood cabinets, solid surface countertops, a vessel sink and white countertops
Example of a trendy ceramic tile and blue tile powder room design in Minneapolis with flat-panel cabinets, dark wood cabinets, solid surface countertops, a vessel sink and white countertops
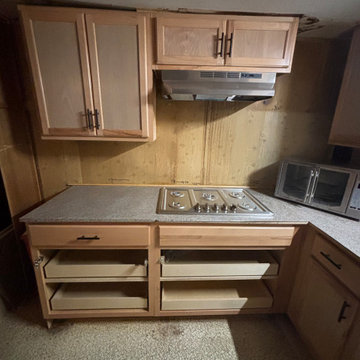 Maria JK Hars, Designer
I bought unfinished stock cabinets and finished in field with Eco-friendly sealant. Large base cabinets with after market pullout trays add organized storage

 Kezlo Group LLC
Curtis Martin Photography Inc.
Example of a minimalist living room design in Baltimore
Example of a minimalist living room design in Baltimore


 Anne Decker Architects, LLC
EDGEMOOR HOUSE
Located in the Edgemoor neighborhood in Bethesda, Maryland, this new home draws influence from the Bauhaus movement. Clean crisp spaces with oversized steel doors and windows pull the outside in to create spaces filled with light and warmth.
Photo Credit: Tom Arban Photography

 Rebecca McAlpin Photography
Rebecca McAlpin
Example of a classic master freestanding bathtub design in Philadelphia with white walls
Example of a classic master freestanding bathtub design in Philadelphia with white walls
15