
Search results for "Harnessed" in Home Design Ideas

 Rocka Builders
Inspiration for a transitional u-shaped light wood floor kitchen remodel in Los Angeles with an undermount sink, recessed-panel cabinets, green cabinets, white backsplash, subway tile backsplash, stainless steel appliances, a peninsula and white countertops

 Robert Koch Designs
Sunroom - transitional brick floor sunroom idea in Atlanta with a standard fireplace, a brick fireplace and a standard ceiling

 Arcadia Builders LLC
Transitional enclosed light wood floor and beige floor family room photo in Phoenix with gray walls and a media wall
Find the right local pro for your project

 JH Builders
brass faucet, brass sconces, single handle faucet, circular mirror, gold faucet, mosaic floor tile, nest thermostat, pocket door,
Example of a transitional white tile and mosaic tile gray floor bathroom design in Other with green cabinets, beige walls, an undermount sink, white countertops and flat-panel cabinets
Example of a transitional white tile and mosaic tile gray floor bathroom design in Other with green cabinets, beige walls, an undermount sink, white countertops and flat-panel cabinets



 Perfect Inredning AB
Rickard Eriksson

Mid-sized transitional single-wall ceramic tile eat-in kitchen photo in Stockholm with a double-bowl sink, raised-panel cabinets, white cabinets, granite countertops, stainless steel appliances and an island
Mid-sized transitional single-wall ceramic tile eat-in kitchen photo in Stockholm with a double-bowl sink, raised-panel cabinets, white cabinets, granite countertops, stainless steel appliances and an island
 Silk Cavassa Marchetti Architecture & Interiors
Alex Hayden
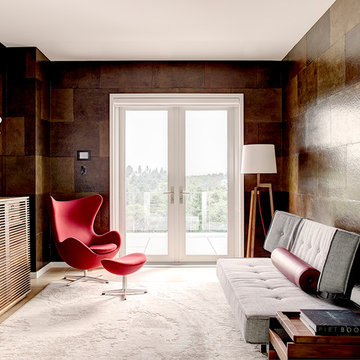
Family room - mid-sized contemporary family room idea in Seattle with brown walls, no fireplace and no tv
Family room - mid-sized contemporary family room idea in Seattle with brown walls, no fireplace and no tv
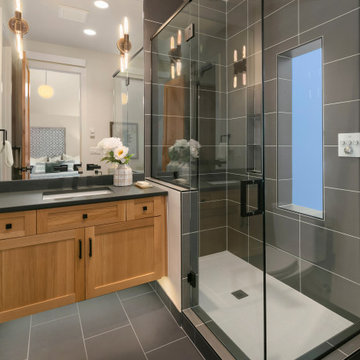
 Seattle Luxury Homes LLC
Double shower - contemporary master gray tile gray floor double shower idea in Seattle with shaker cabinets, medium tone wood cabinets, white walls, an undermount sink and a hinged shower door

 Amy Lau Design
Warm and vivacious Hamptons residence designed for discerning art collectors harnesses the property’s natural light, adorned by exclusive, one of a kind pieces that create uniquely charismatic and unexpected spaces. Photography by Thomas Loof.
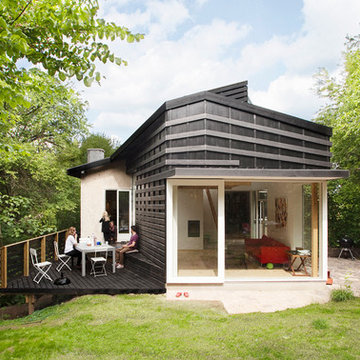
 LASC Studio
The Cloudy House is an extension to a house from the ‘30s. The roof of the existing house seems to stretch out over the extension, giving the extension a dynamic and contemporary expression, while clearly communicating its origin from the existing house.
Photography by Stamers Kontor
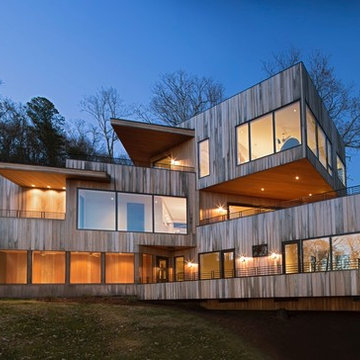


 cre8ive-stockholm
Inspiration for a large scandinavian master light wood floor bedroom remodel in Stockholm with white walls and no fireplace
 Amy Lau Design
Warm and vivacious Hamptons residence designed for discerning art collectors harnesses the property’s natural light, adorned by exclusive, one of a kind pieces that create uniquely charismatic and unexpected spaces. Photography by Thomas Loof.



 LiLu Interiors
LiLu Interiors joined a team of industry professionals to pioneer a net zero energy consumption home in Minnesota. And together, they have made efficiency and sustainability feel right at home. The stunning creation of this client’s dream into reality harnesses more than enough electricity to sustain an entire residence, while also powering two vehicles. Not only is the home energy efficient, all finish and furnishing selections—along with plumbing, lighting, and hardware—were chosen with a conscious effort toward conservation, aging in place, and providing a healthy living environment. Which goes to show that protecting the world can begin inside our own front door.
------
Project designed by Minneapolis interior design studio LiLu Interiors. They serve the Minneapolis-St. Paul area including Wayzata, Edina, and Rochester, and they travel to the far-flung destinations that their upscale clientele own second homes in.
-----
For more about LiLu Interiors, click here: https://www.liluinteriors.com/
-----
To learn more about this project, click here:
https://www.liluinteriors.com/blog/portfolio-items/energy-exquisite/
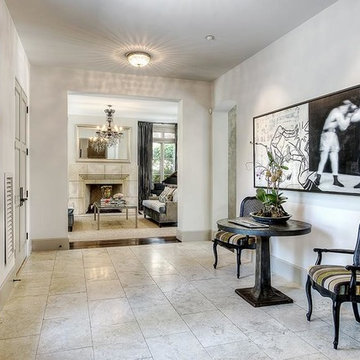
 Morningside Architects LLP
Morningside Architects, LLP Structural Engineers: Structural Consulting Co., Inc. Interior Designer: Lisa McCollam Designs LLC. Contractor: Gilbert Godbold
Photos: HAR
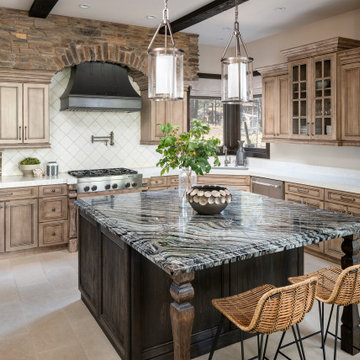
 Alisha Taylor Interiors
Inspiration for a southwestern l-shaped beige floor kitchen remodel in Phoenix with an undermount sink, recessed-panel cabinets, beige cabinets, white backsplash, stainless steel appliances, an island and white countertops

17