
Search results for "Harper's" in Home Design Ideas

 The Design Studio of Wendy Harper
A view of the new spa with weeping water wall and spill into pool. Stacked natural stone veneers the feature wall and raised bond beam.
Photo: Wendy Harper
Master Builder: Ken Palmer

 Kelsey Custom Homes, Inc.
Alcove bathtub - traditional white tile alcove bathtub idea in Orlando with multicolored walls
 The Design Studio of Wendy Harper
Where the old spa used to be is now a functional seating area within the pool. Both the pool and spa are lit with colored L.E.D. pool and spa lights.
Photo: Wendy Harper
Master Builder: Ken Palmer
Find the right local pro for your project
 The Design Studio of Wendy Harper
A view of the new spa with weeping water wall and spill into pool.
Photo: Wendy Harper
Master Builder: Ken Palmer
Example of a mid-sized tuscan backyard concrete and custom-shaped lap hot tub design in Los Angeles
Example of a mid-sized tuscan backyard concrete and custom-shaped lap hot tub design in Los Angeles
 Chester County Kitchen & Bath
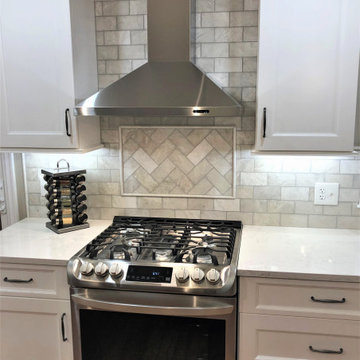
This West Chester, PA client got their dream kitchen. The cabinetry was designed by Steve Vickers for the client and installed by the client’s contractor Harper Mechanical. The perimeter is Fabuwood cabinetry in Nexus Frost and the contrasting island is Fieldstone cabinetry in the Stratford door in cherry wood with a paprika stained finish. The refrigerator wall is beautiful with pantry storage, countertop space, and sleek wine storage. This kitchen turned out sharp and is a great example of transitional styling.

 Margot Hartford Photography
Photo: Margot Hartford © 2014 Houzz
Design: Natural Flow Interiors
http://www.houzz.com/ideabooks/25418674/list/My-Houzz--Casual--Organic-Elegance-in-California

 Greg Steffensen Architect
Kids' bedroom - bedroom and large transitional girl carpeted and beige floor kids' bedroom idea in Salt Lake City with gray walls

Sponsored
Plain City, OH

The Creative Kitchen Company
Columbus Area Kitchen Remodeling and Refacing Professional


 Nataliya Borener Interiors
Modern Cottage Girl's Bedroom
Completed while at Michelle Tumlin Design
Photo Credit: Adam Barbe of Colab
Bedroom - small eclectic carpeted bedroom idea in Austin with gray walls
Bedroom - small eclectic carpeted bedroom idea in Austin with gray walls


 Lord Design
Photography by Blackstone Studios
Decorated by Lord Design
Restoration by Arciform
This not so huge Master Bedroom packs so much personality and the careully cruated blend of modern, whimsy, boho and color! Rug by Christiane Millinger

 Cummings Architecture + Interiors
The rustic 1790 Garvin-Weeks Farmstead is a beautiful farmhouse with Georgian and Victorian period rooms as well as a craftsman style addition from the early 1900s. The original house was from the late 18th century, and the barn structure shortly after that. The client desired architectural styles for her new master suite, revamped kitchen, and family room, that paid close attention to the individual eras of the home. The master suite uses antique furniture from the Georgian era, and the floral wallpaper uses stencils from an original vintage piece. The kitchen and family room are classic farmhouse style, and even use timbers and rafters from the original barn structure. The expansive kitchen island uses reclaimed wood, as does the dining table. The custom cabinetry, milk paint, hand-painted tiles, soapstone sink, and marble baking top are other important elements to the space. The historic home now shines.
Eric Roth




 The Design Studio of Wendy Harper
The Remodeled Backyard
The old pool area of this backyard featured a pool that was surrounded by two brick steps up to the pool, creating almost a tripping hazard. The spa was very small and located at the far end of the pools. The walls retaining the pool area were at odd angles, so I tried to preserve some walls for budgetary reasons and changed some out of design necessity.
This photo of the completed remodeled pool shows the new colored/stained paving with precast coping, new glass tile and white Pebble-Sheen plaster. I removed the spa in the deep end and created a seating area. Above the old pool was a slump-stone raised bond beam with a tired Spanish style fountain into the pool. The are behind the pool was a mixture of concretes and two narrow to be a functional sunning deck. I designed the new spa, centered in the pool as the focal point with a weeping water wall behind and spilling from the spa into the pool with symmetrical steps flanking each side of the pool with stepping pad walkways on each side leading to the spa.
Outside of the living room, I created a formal fountain garden.
We refurbished the existing patio cover off of the kitchen and added steps and planters leading to the pool area, as well as, a fire pit feature.
Photo: Wendy Harper
Master Builder: Ken Palmer

Inspiration for a bedroom and mid-sized transitional girl carpeted and beige floor kids' bedroom remodel in Boston with pink walls
 Harper Design Build
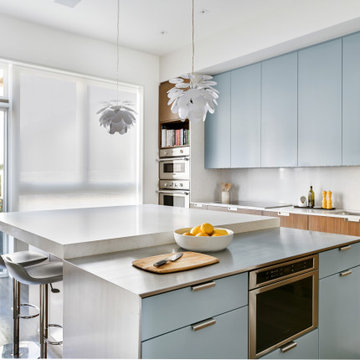
Built at the turn of the century, this historic limestone’s 4,000 SF interior presented endless opportunities for a spacious and grand layout for a family of five. Modern living juxtaposes the original staircase and the exterior limestone façade. The renovation included digging out the cellar to make space for a music room and play space. The overall expansive layout includes 5 bedrooms, family room, art room and open dining/living space on the parlor floor. This design build project took 12 months to complete from start to finish.

 Valerie Grant Interiors
A well appointed girls room with a mature aesthetic to allow this room to age well. Custom designed book shelves, drawers and end tables create a seamless look. Photography by: Peter Rymwid

Sponsored
Sunbury, OH

J.Holderby - Renovations
Franklin County's Leading General Contractors - 2X Best of Houzz!
 Chester County Kitchen & Bath
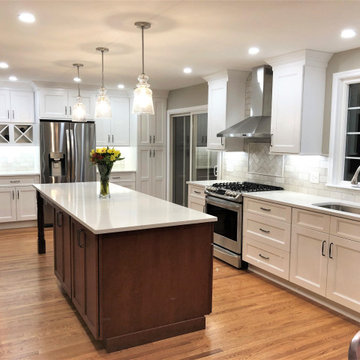
This West Chester, PA client got their dream kitchen. The cabinetry was designed by Steve Vickers for the client and installed by the client’s contractor Harper Mechanical. The perimeter is Fabuwood cabinetry in Nexus Frost and the contrasting island is Fieldstone cabinetry in the Stratford door in cherry wood with a paprika stained finish. The refrigerator wall is beautiful with pantry storage, countertop space, and sleek wine storage. This kitchen turned out sharp and is a great example of transitional styling.

 StarMark Cabinetry
Homeowners in Harper, Texas, sought an Old World look for their new construction home. Credit goes to designer Michelle Basham of Factory Builder Stores, installer Jon Holick, and architect/builder Tom Venditti of Venditti & Sons Construction. They are all located in San Antonio, Texas. Michelle specified StarMark Cabinetry’s Melbourne door style in Cherry finished in Chateaux Toffee.
www.kerrvillephoto.com
Photography by Aaron Yates
 StarMark Cabinetry
Homeowners in Harper, Texas, sought an Old World look for their new construction home. Credit goes to designer Michelle Basham of Factory Builder Stores, installer Jon Holick, and architect/builder Tom Venditti of Venditti & Sons Construction. They are all located in San Antonio, Texas. Michelle specified StarMark Cabinetry’s Melbourne door style in Cherry finished in Chateaux Toffee.
www.kerrvillephoto.com
Photography by Aaron Yates
14