
Search results for "Hartnäckigen schimmel" in Home Design Ideas

 Kimberlee Spearbecker
Martha Stewart Living Double Roll Beadboard Paintable Wallpaper covers 56 sq. ft. and is just the thing for bad walls or if you don't want to install the real thing.
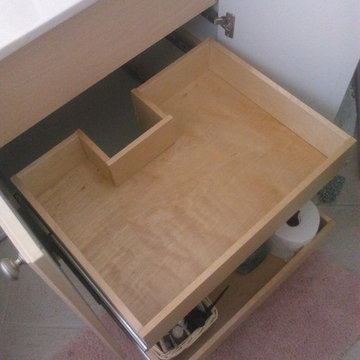
 Just In Time Closets
Bathroom - small contemporary kids' bathroom idea in Miami with shaker cabinets and white cabinets

 Earth Stone and Rock
Christopher Gilcrest
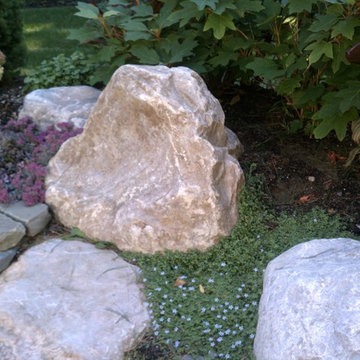
This is an example of a southwestern landscaping in Los Angeles.
This is an example of a southwestern landscaping in Los Angeles.
Find the right local pro for your project
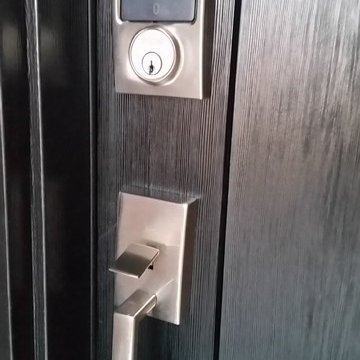
 Level 5 Exteriors
Keypad
Example of a mid-sized arts and crafts dark wood floor front door design in Chicago with beige walls and a black front door
Example of a mid-sized arts and crafts dark wood floor front door design in Chicago with beige walls and a black front door



 Thinkterior LLC
Contemporary Clubhouse
Bringing the outdoors inside for a bright and colorful indoor playroom perfect for playtime, arts and crafts or schoolwork.
Theme:
The theme for this inviting and playful space is a creative take on a functional playroom blending the contemporary and functional base of the room with the playful and creative spirit that will engage these lucky children.
Focus:
The playroom centers on an amazing lofted clubhouse perched against a custom painted pasture and perched on makeshift trees boasting the perfect place for creative adventures or quiet reading and setting the inviting feel for the entire room. The creative and playful feeling is expanded throughout the space with bright green patches of shag carpet invoking the feel of the pasture continuing off the wall and through the room. The space is then flanked with more contemporary and functional elements perfect for children ages 2-12 offering endless hours of play.
Storage:
This playroom offers storage options on every wall, in every corner and even on the floor. The myWall storage and entertainment unit offers countless storage options and configurations along the main wall with open shelving, hanging buckets, closed shelves and pegs, anything you want to store or hang can find a home. Even the floor under the myWall panel is a custom floordrobe perfect for all those small floor toys or blankets. The pasture wall has a shelving unit cloaked as another tree in the field offering opened and closed cubbies for books or toys. The sink and craft area offers a home to all the kids craft supplies nestled right into the countertop with colorful containers and buckets.
Growth:
While this playroom provides fun and creative options for children from 2-12 it can adapt and grow with this family as their children grow and their interests or needs change. The myWall system is developed to offer easy and immediate customization with simple adjustments every element of the wall can be moved offering endless possibilities. The full myWall structure can be moved along with the family if necessary. The sink offers steps for the small children but as they grow they can be removed.
Safety:
The playroom is designed to keep the main space open to allow for creative and safe playtime without obstacles. The myWall system uses a custom locking mechanism to ensure that all elements are securely locked into place not to fall or become loose from wear. Custom cushioned floor rugs offer another level of safety and comfort to the little ones playing on the floor.




 Shoofly Design
A relatively new product from Ralph Lauren, this is Polished Patina in "Old Rock Crystal". It is a troweled finish that has a lovely pearlized effect and looks beautiful in any room.

 Liquid Evolution Pools
Sapphire Galaxy Pebble Fina
Mid-sized trendy backyard stone and rectangular pool photo in Phoenix
Mid-sized trendy backyard stone and rectangular pool photo in Phoenix





 Vintage Elements LLC
Rustic antique French Oak Planks - carefully selected by our craftsman, remilled with T/G and endmatched and optional engineered for easier installation and with the authentic patina intact. After a light brushing we oil our planks with a durable VOC free hardwax oil for a 5 year wear warranty.

 Étalon Studio NOLA
This fabulous patterned tile is for the Powder Room floor. Stone Peak Palazzo Deco Florentina.
Images By JH Hunley

 7 Point Construction Inc.
Storage area concealed with modern sliding doors, inspired by barn door sliding system.
Minimalist black tile bathroom photo in Los Angeles
Minimalist black tile bathroom photo in Los Angeles

 VanAir Design
Example of a mid-sized minimalist light wood floor and beige floor hallway design in Vancouver with white walls


 DemNET Technologies
Detail-oriented cable management. This basement telephone jack is mounted to a wall with an open backside (into the workshop area). The extra cable that is normally left in the wall to future-proof connections is neatly coiled and placed in a manner to minimize unsightliness.
Project background: A whole-home re-wire. DemNET Technologies was brought in to remove and recycle old, outdated wiring, and re-wire this home with modern, high speed cable. DemNET also installed a structured wiring center and telecom rack, ran new wires to the outdoor service boxes, installed a HDTV antenna in the attic, and installed 7.1 surround sound in the family room, with a Zone 2 setup in the basement.
Photo: DemNET Technologies


 larryjonasa2
Small square kitchen that's used as main entrance to house. Complete remodel of a 1941 ranch.
Example of a small minimalist u-shaped vinyl floor enclosed kitchen design in Detroit with an undermount sink, shaker cabinets, black cabinets, quartz countertops, gray backsplash, glass tile backsplash, stainless steel appliances and no island
Example of a small minimalist u-shaped vinyl floor enclosed kitchen design in Detroit with an undermount sink, shaker cabinets, black cabinets, quartz countertops, gray backsplash, glass tile backsplash, stainless steel appliances and no island
7